Avistar at Wood Hollow - Apartment Living in Austin, TX
About
Welcome to Avistar at Wood Hollow
7201 Wood Hollow Drive Austin, TX 78731P: 512-345-5000 TTY: 711
F: 512-345-9752
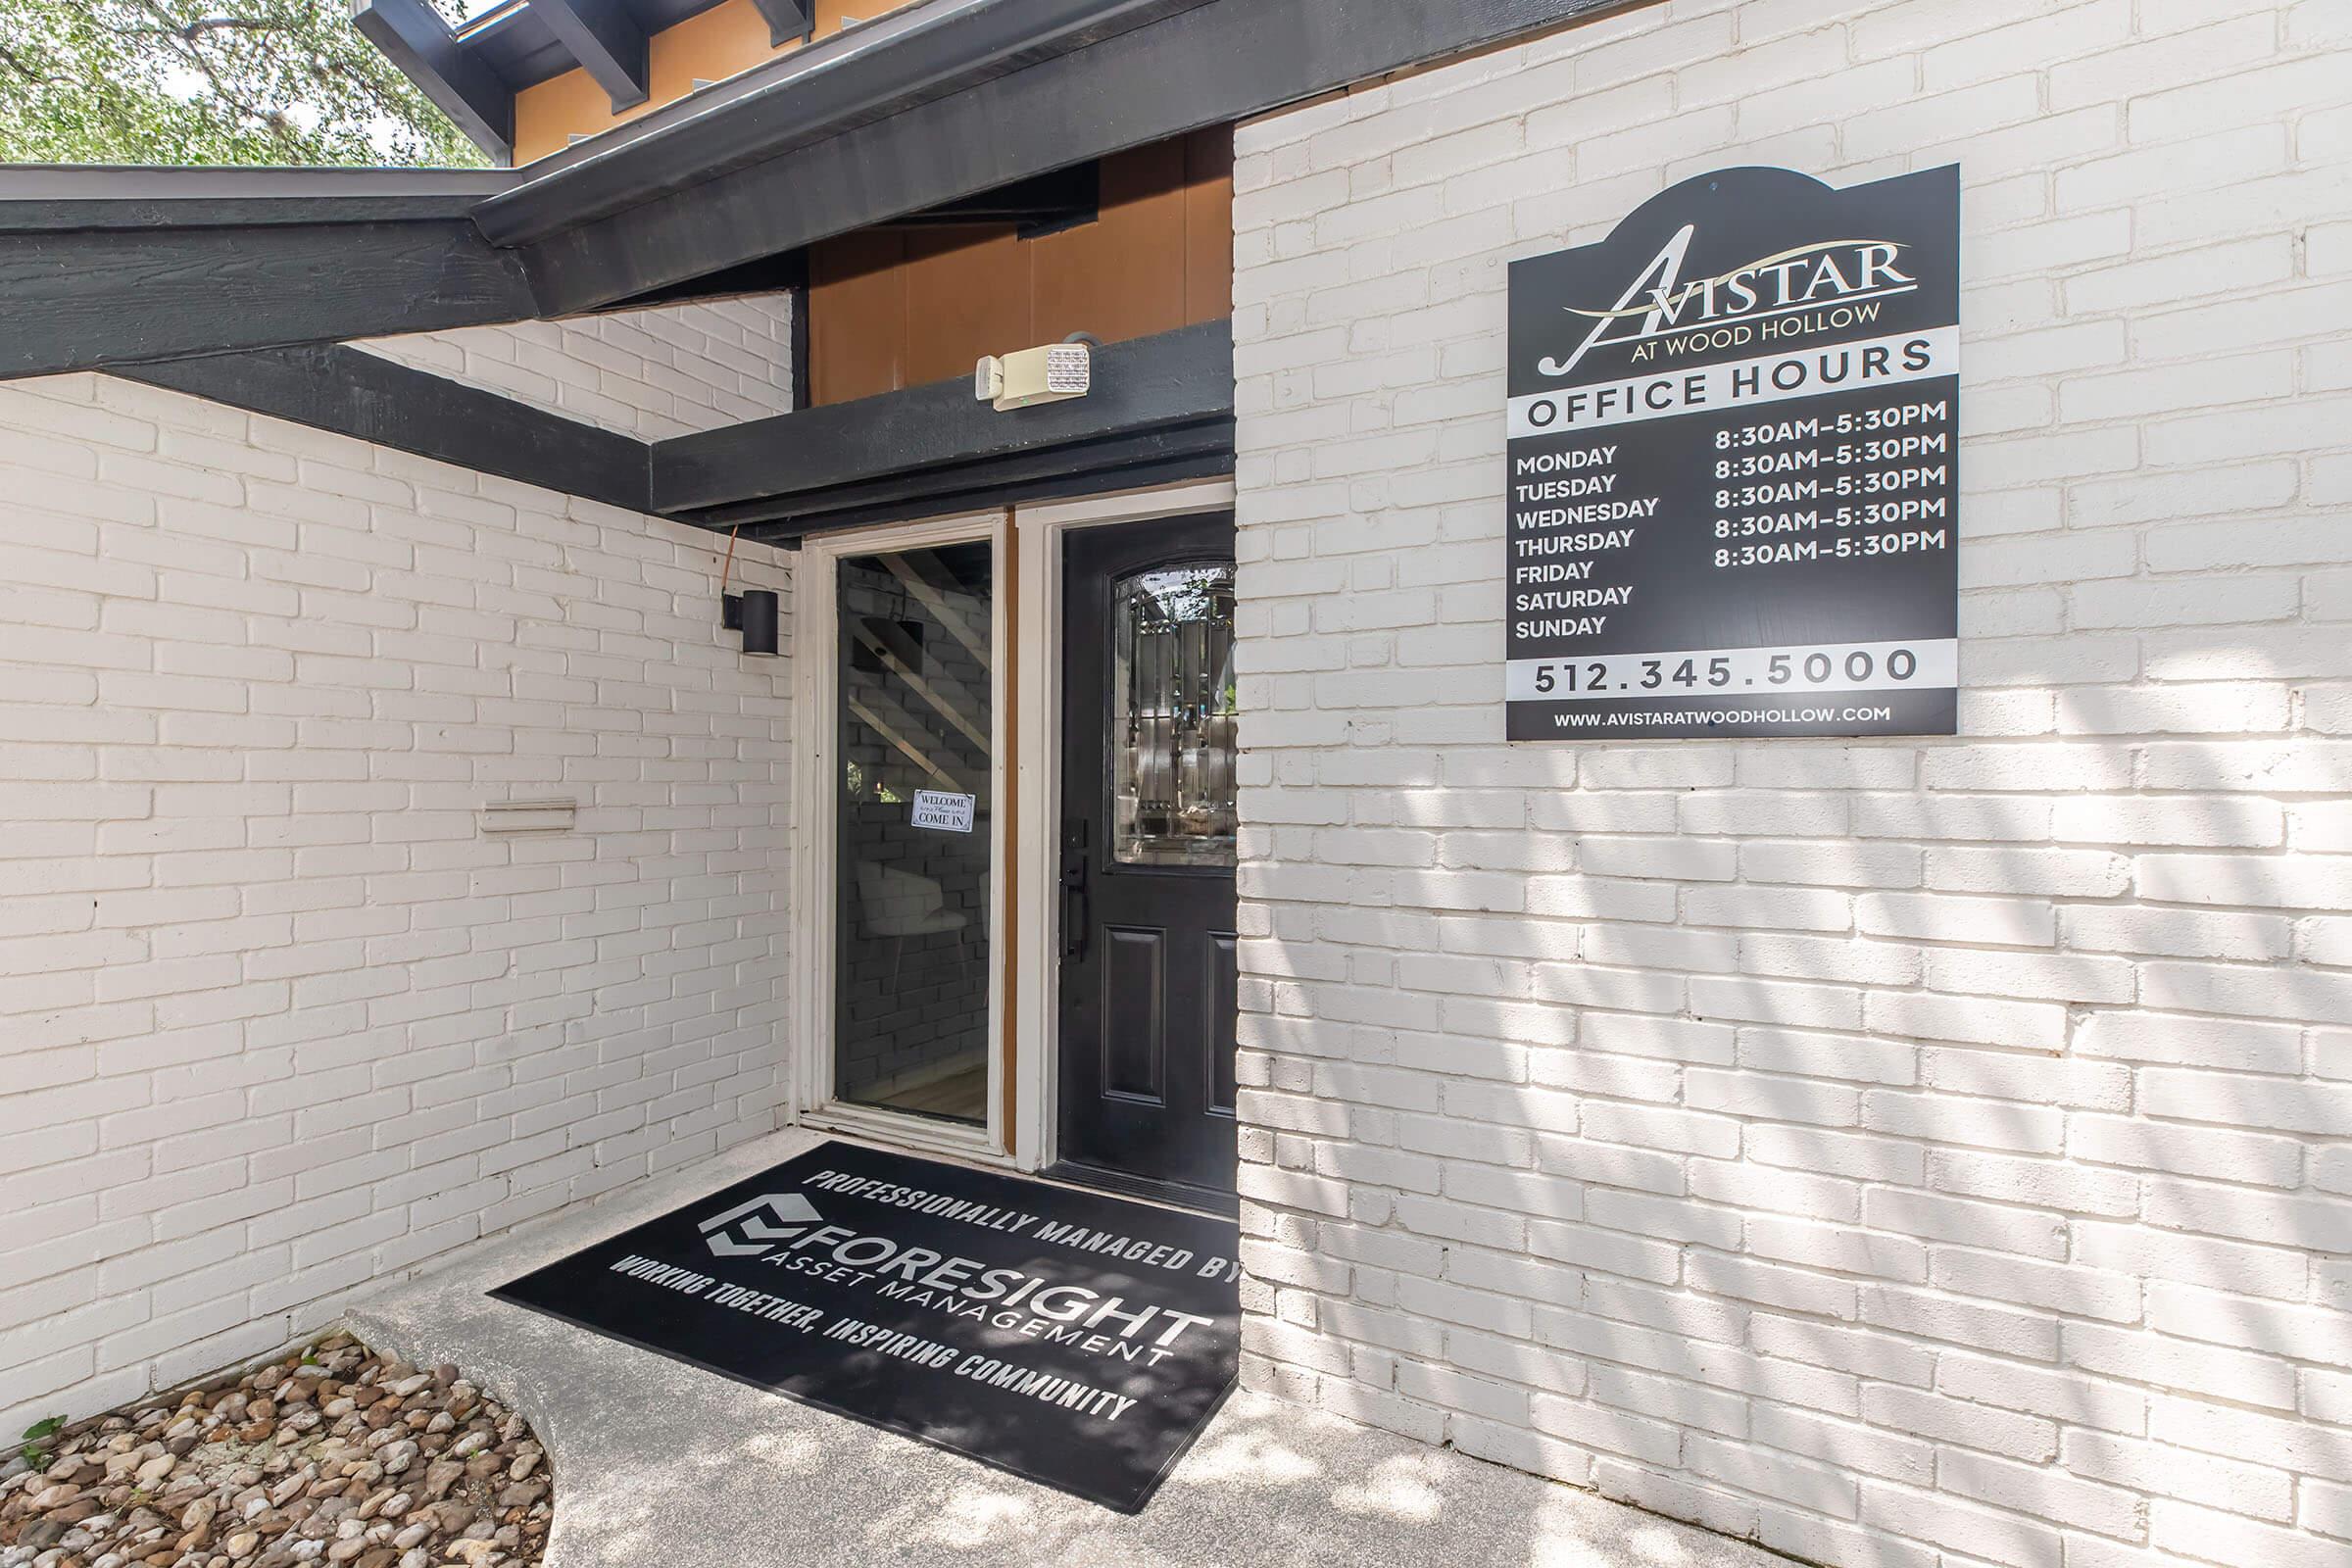
Office Hours
Monday through Friday: 8:30 AM to 5:30 PM. Saturday and Sunday: Closed.
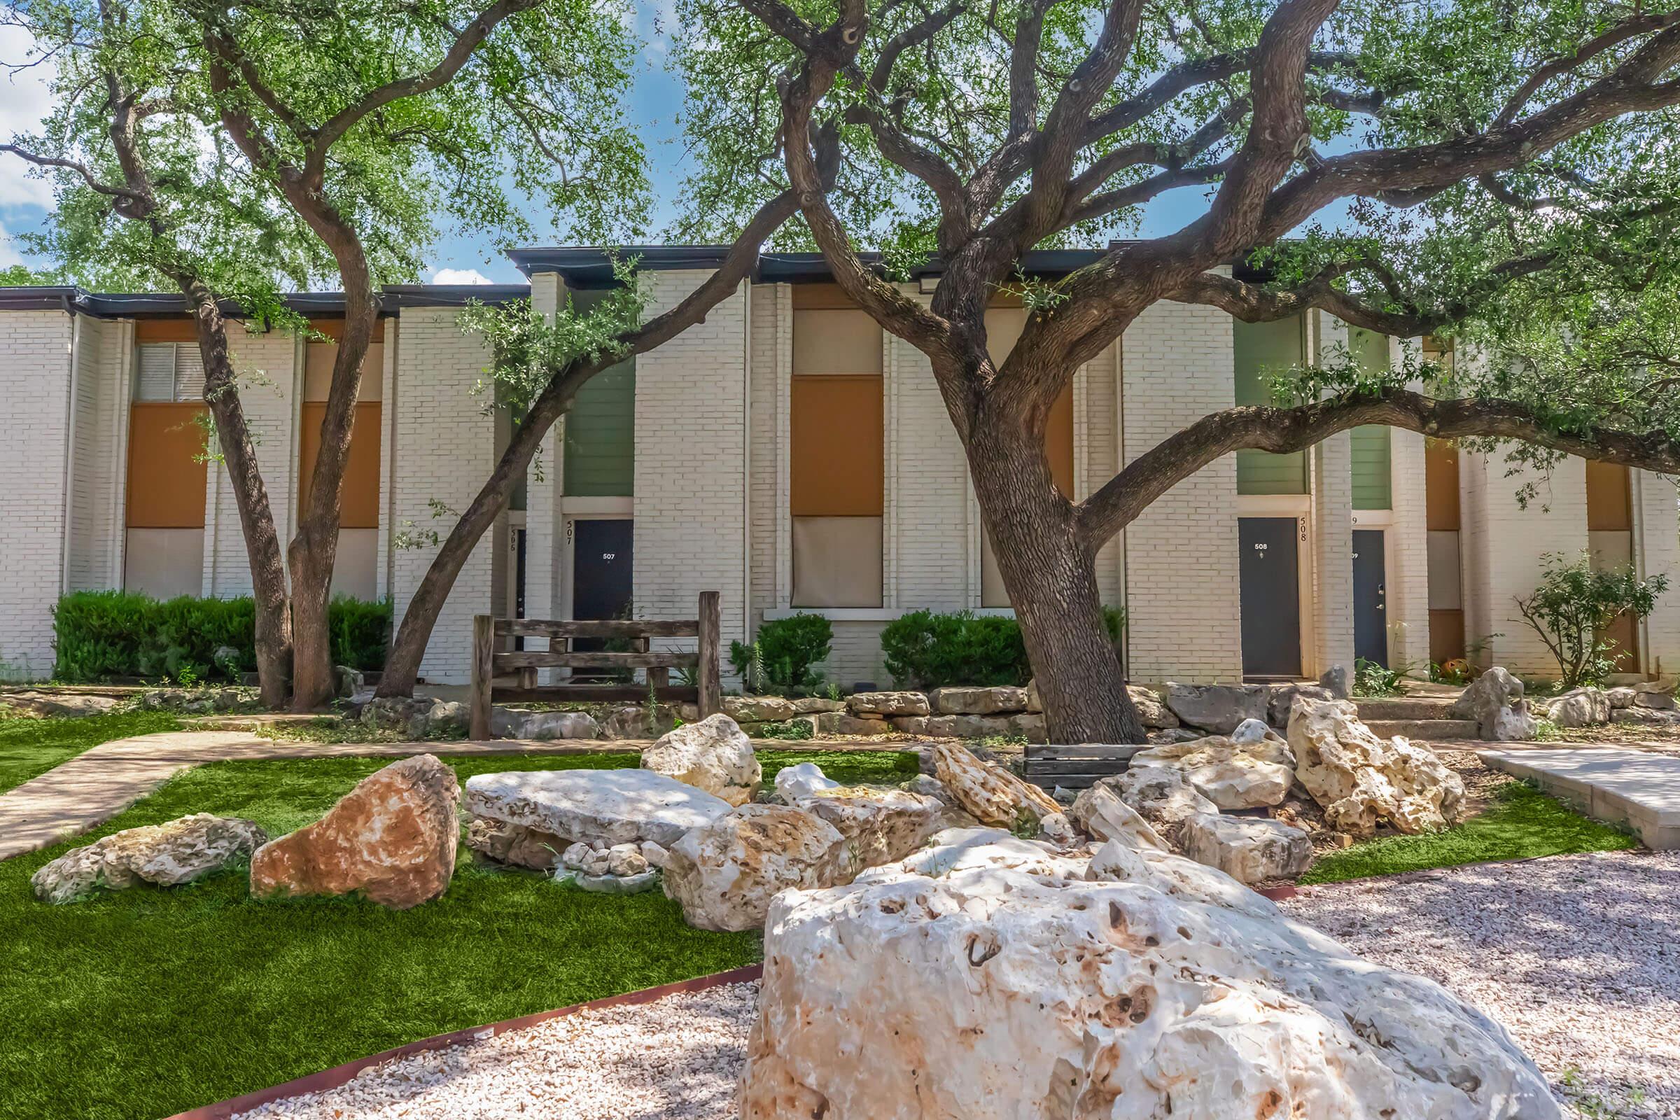
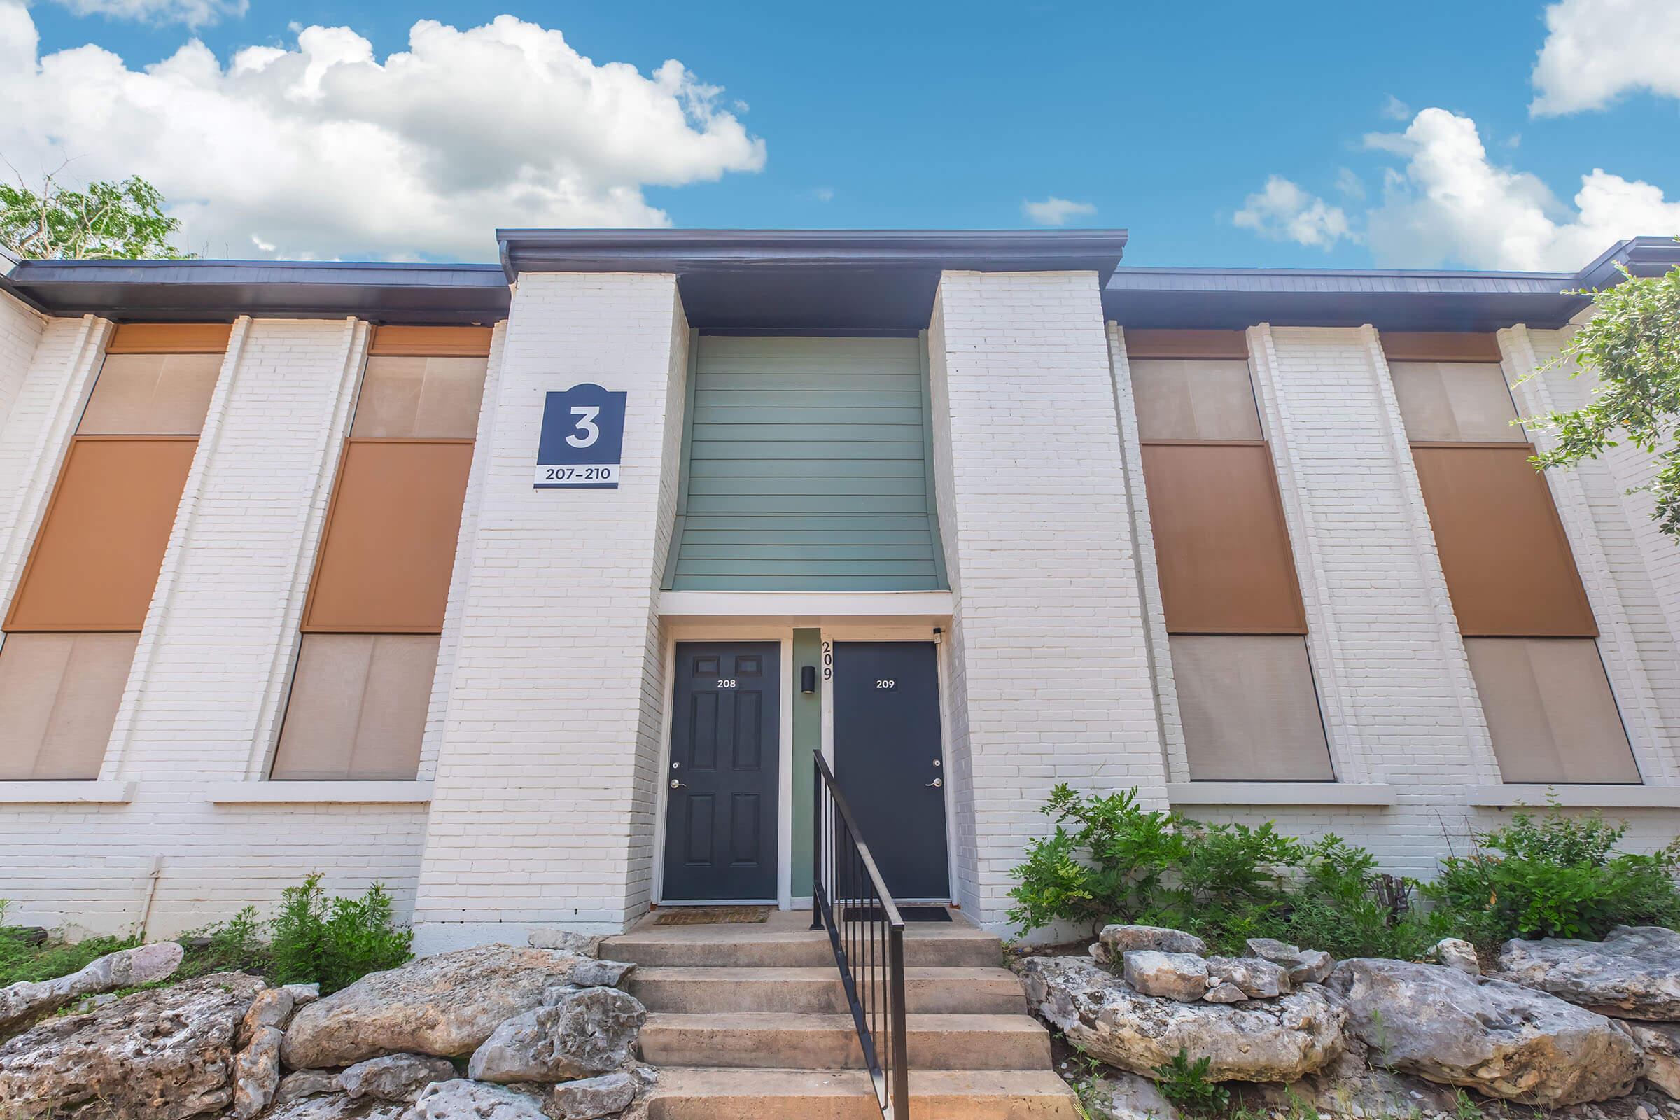
Looking for an affordable apartment for rent in Avistar at Wood Hollow, but don’t want to compromise your lifestyle? Avistar at Wood Hollow is a proud supporter of the affordable housing program in Texas. Experience a carefree, relaxing lifestyle at Avistar at Wood Hollow apartments and townhomes in Austin, TX. You’ll enjoy easy access to highways, shopping, dining, schools, and entertainment.
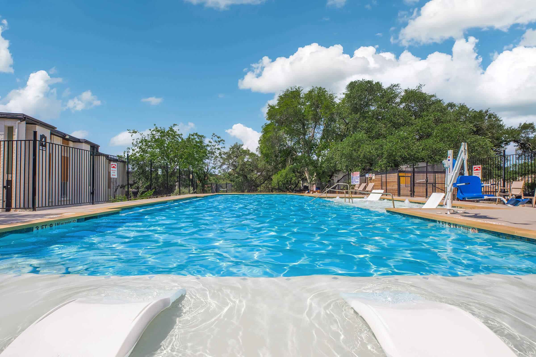
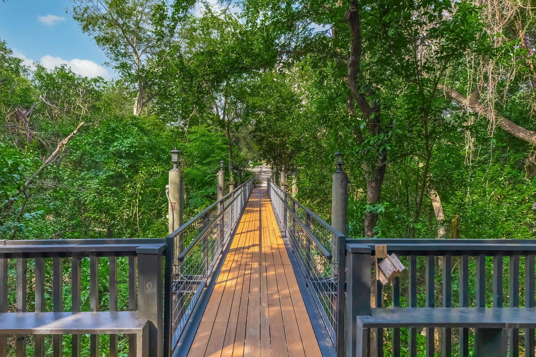
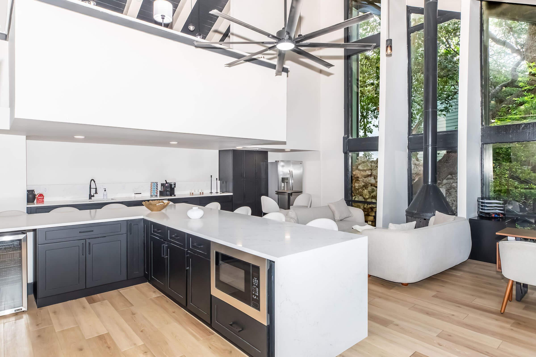
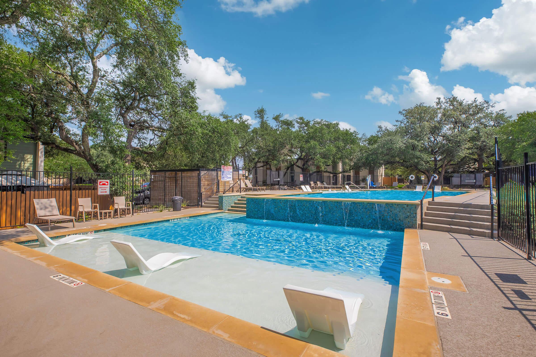
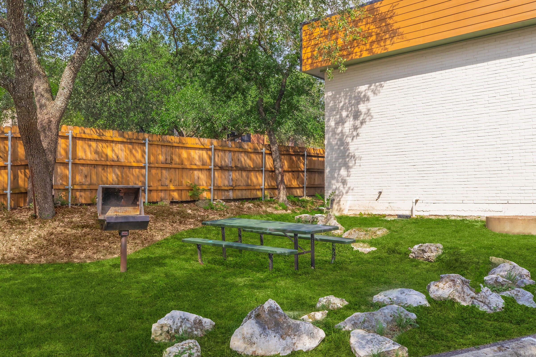
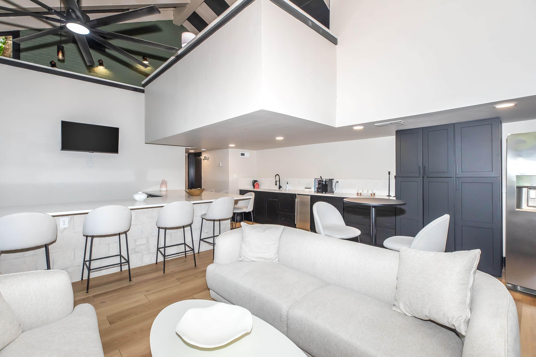
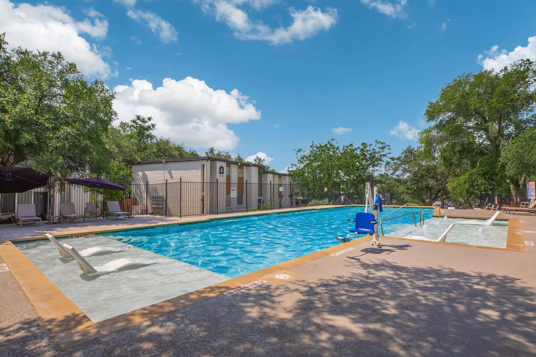
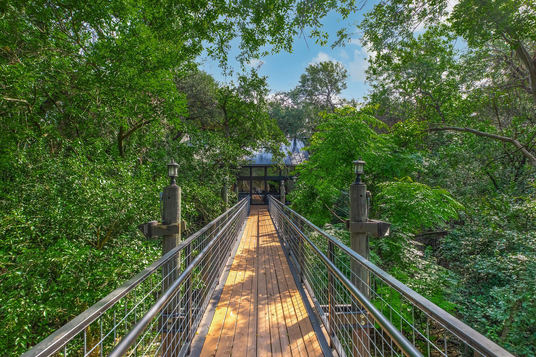
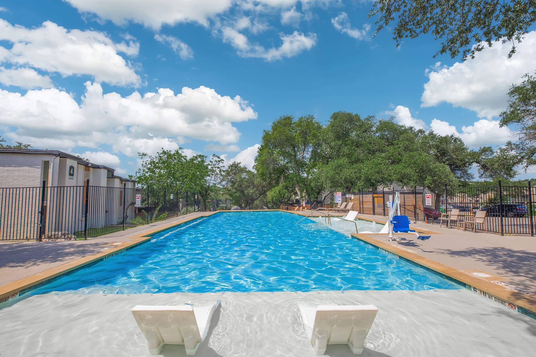
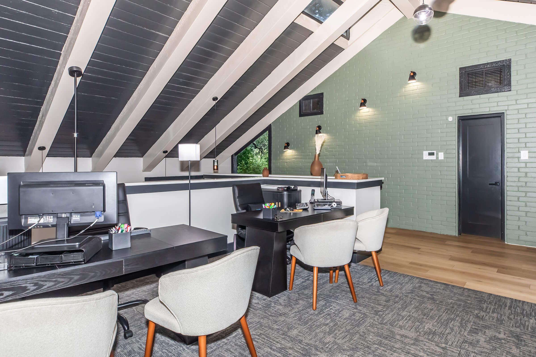
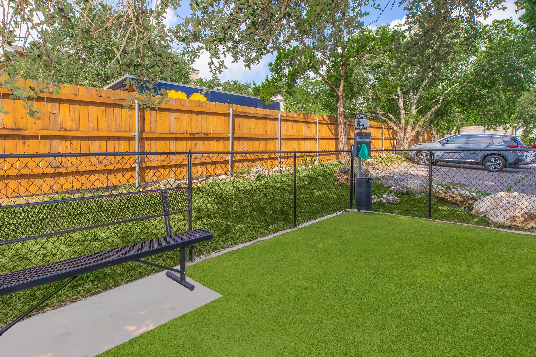
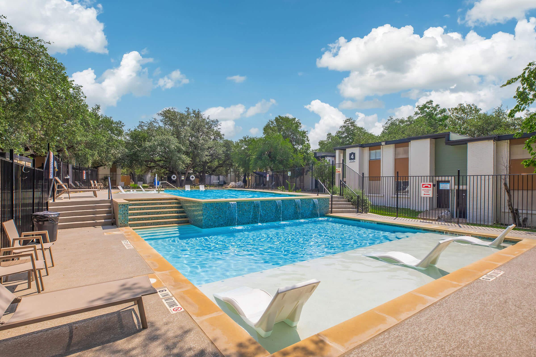
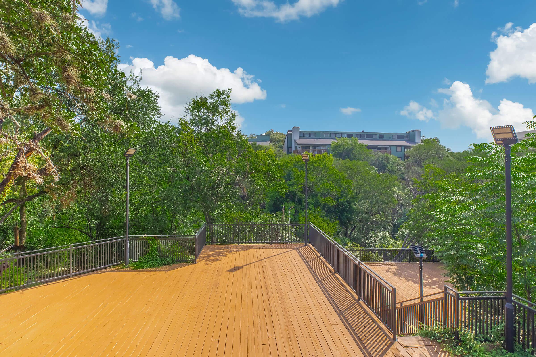
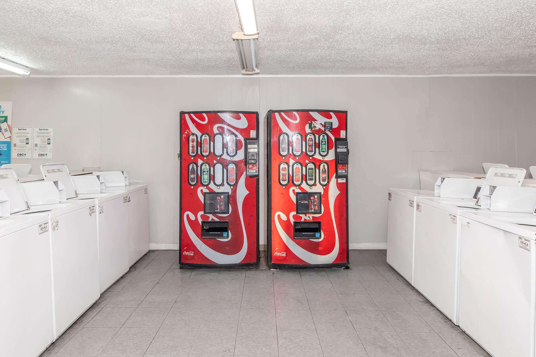
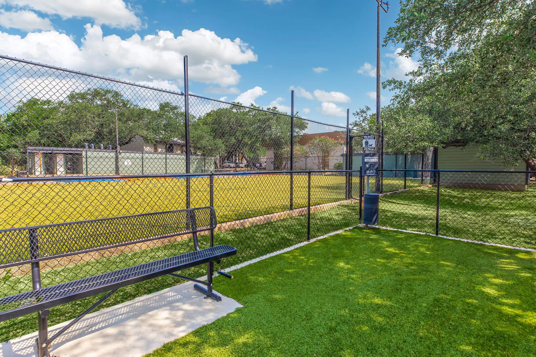
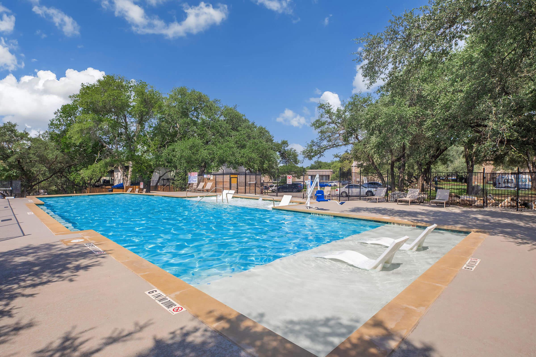
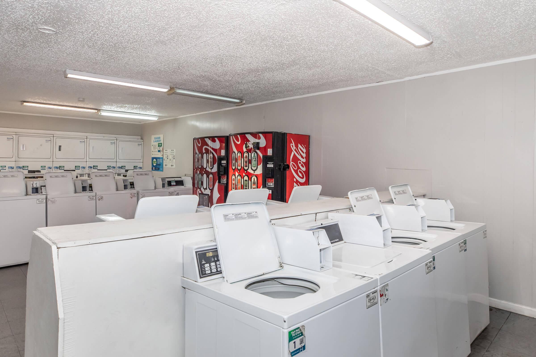
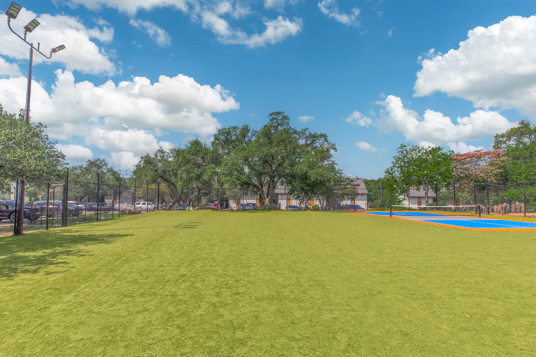
Avistar at Wood Hollow has a professional management team to help you enjoy a comfortable, relaxing lifestyle. Take advantage of our business center, scenic wooded walking trails, three swimming pools, and dog park. We also offer barbecue and picnic areas, three laundry care facilities, and ample parking. On-site and on-call maintenance make for easy living; we pride ourselves on providing residents with the best in apartment living!
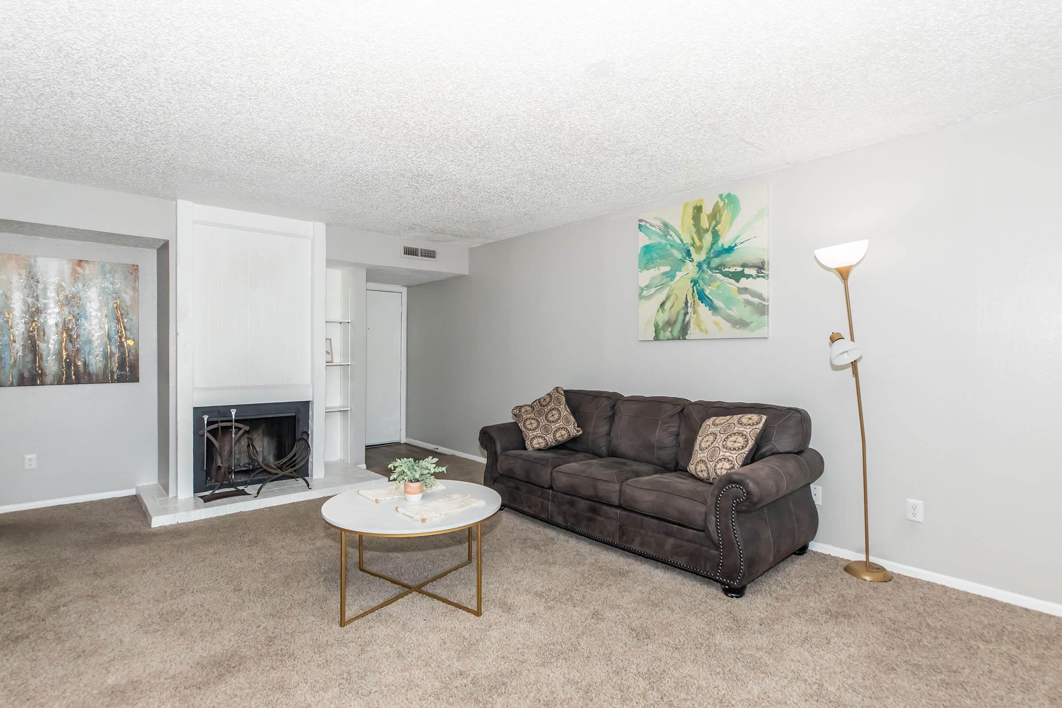
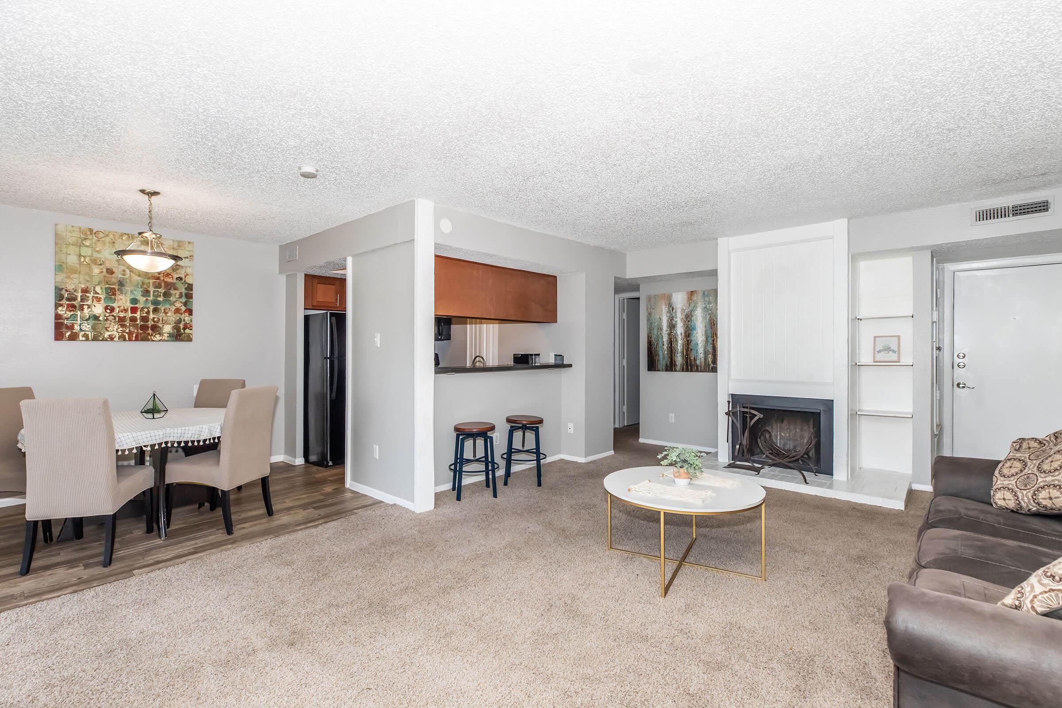
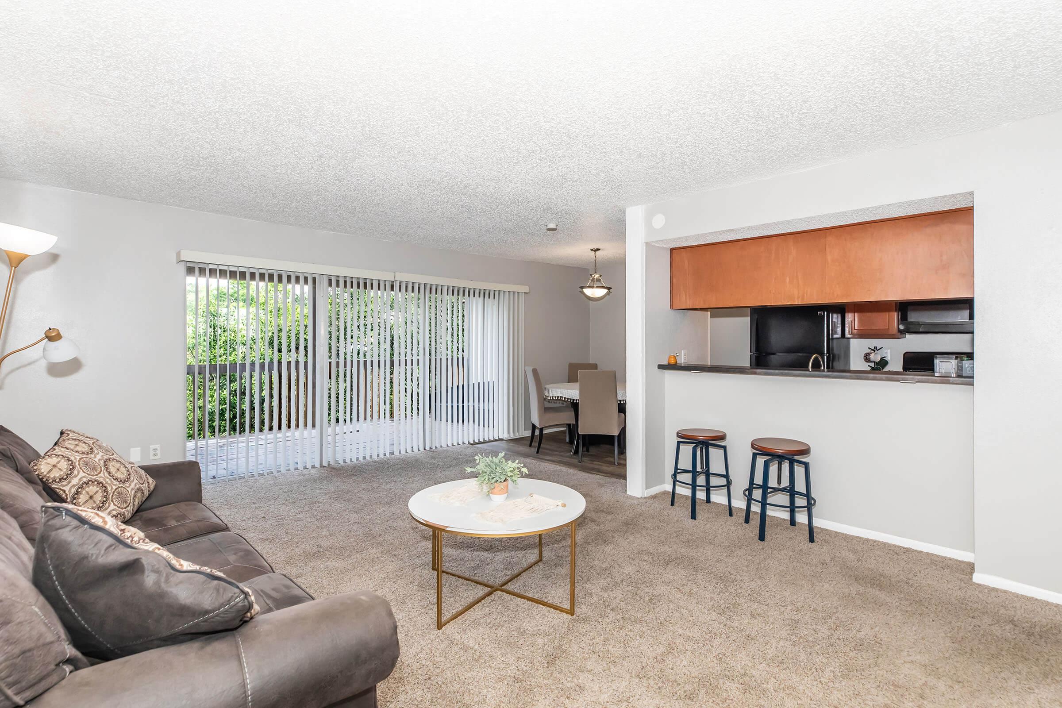
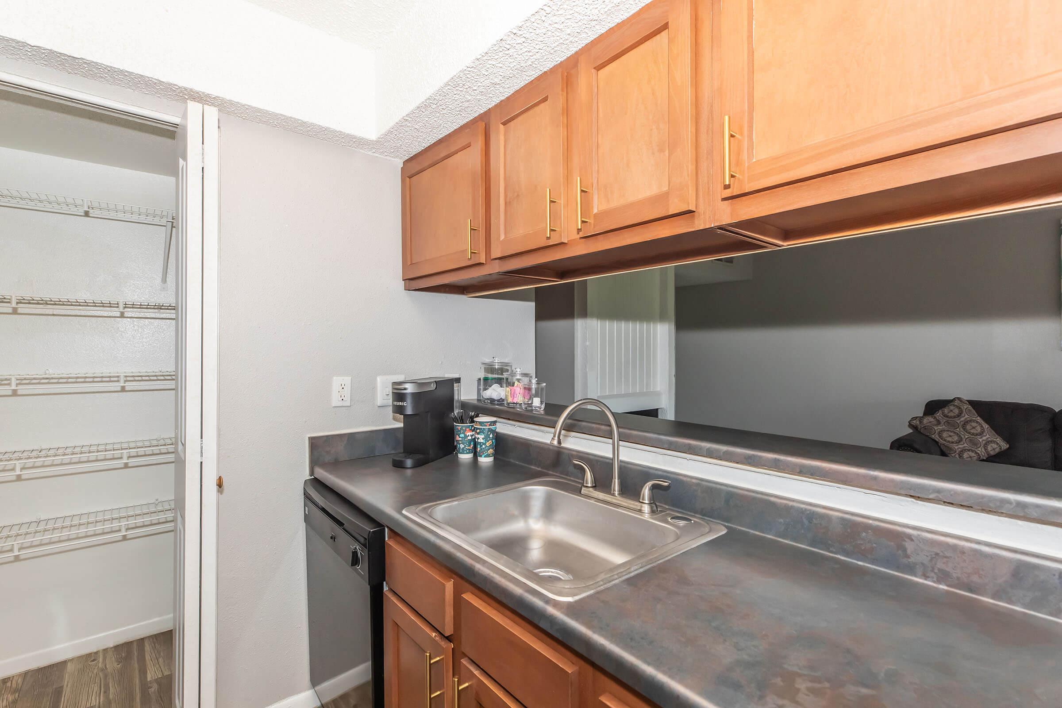







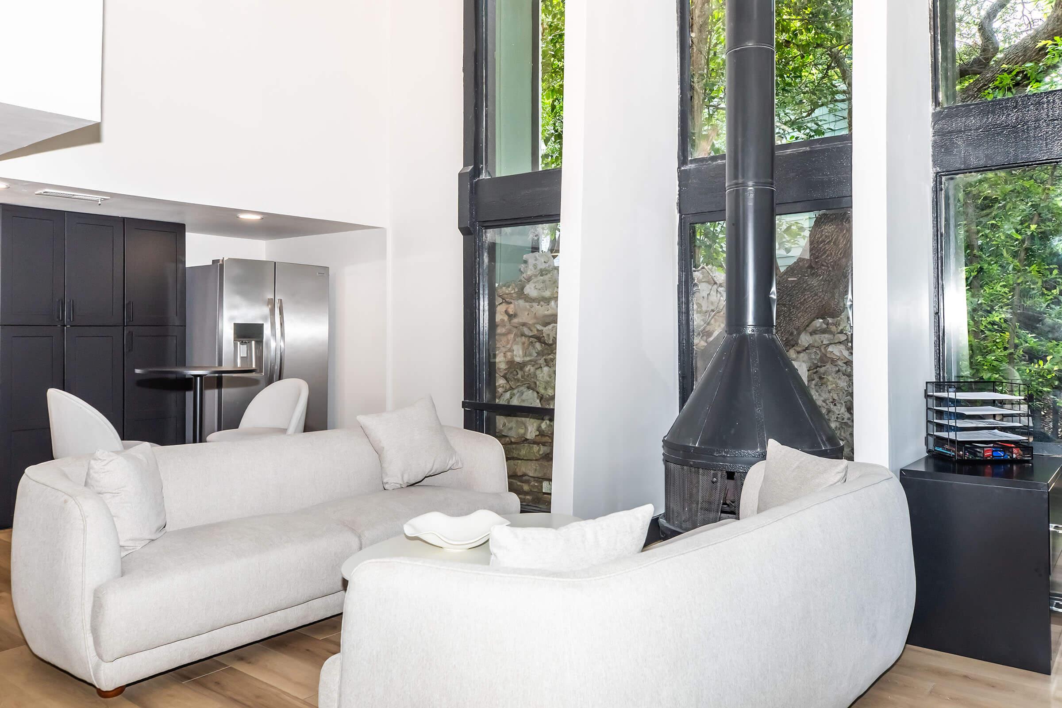
Our floor plans are thoughtfully designed for comfort. Enjoy a fully-equipped kitchen with a gas stove and a large pantry. Each home offers extra storage, air conditioning, plush carpeting, and quality window coverings. Some apartments include beautiful canyon views, patios or balconies, walk-in closets, built-in shelving, fireplaces, vaulted ceilings, and full-size washer-and-dryer connections. Reach out to discover classic apartment living at its best at Avistar at Wood Hollow apartments in Austin, Texas.
LOOK & LEASE! BACK 2 SCHOOL DEAL! HALF OFF SEPTEMBER RENT!
Floor Plans
0 Bedroom Floor Plan

Elm
Details
- Beds: Studio
- Baths: 1
- Square Feet: 400
- Rent: Call for details.
- Deposit: Call for details.
Floor Plan Amenities
- 9Ft High Ceilings
- Beautiful Canyon Views *
- Beautiful Landscaping *
- Basic Cable Included in Rent
- Built-in Shelving *
- Carpeted Floors
- Ceiling Fans *
- Central Air and Heating
- Dishwasher
- Easily Accessible Outdoor Storage
- Fireplace *
- Gas Heating
- Gas Stove
- Full-size Washer and Dryer Connections *
- Large Kitchen Pantries
- Refrigerator
- Spacious Patios or Balconies *
- Vaulted Ceilings *
- Vertical Blinds
- Vinyl Wood Flooring
- Walk-in Closets
* In Select Apartment Homes
1 Bedroom Floor Plan

Mahogany
Details
- Beds: 1 Bedroom
- Baths: 1
- Square Feet: 537
- Rent: Call for details.
- Deposit: Call for details.
Floor Plan Amenities
- 9Ft High Ceilings
- Basic Cable Included in Rent
- Beautiful Canyon Views
- Beautiful Landscaping
- Built-in Shelving
- Carpeted Floors
- Ceiling Fans *
- Central Air and Heating
- Dishwasher
- Easily Accessible Outdoor Storage
- Fireplace
- Gas Stove
- Gas Heating
- Large Kitchen Pantries
- Refrigerator
- Spacious Patios or Balconies *
- Vaulted Ceilings
- Vertical Blinds
- Vinyl Wood Flooring *
- Walk-in Closets
* In Select Apartment Homes
Floor Plan Photos























Live Oak
Details
- Beds: 1 Bedroom
- Baths: 1
- Square Feet: 668
- Rent: Call for details.
- Deposit: Call for details.
Floor Plan Amenities
- 9Ft High Ceilings
- Basic Cable Included in Rent
- Beautiful Canyon Views *
- Beautiful Landscaping
- Built-in Shelving
- Carpeted Floors
- Ceiling Fans *
- Central Air and Heating *
- Dishwasher
- Easily Accessible Outdoor Storage
- Fireplace *
- Gas Heating
- Gas Stove
- Large Kitchen Pantries
- Refrigerator
- Scenic Wooded Area
- Spacious Patios or Balconies *
- Vaulted Ceilings *
- Vertical Blinds
- Vinyl Wood Flooring *
- Walk-in Closets
* In Select Apartment Homes
Floor Plan Photos




Willow
Details
- Beds: 1 Bedroom
- Baths: 1
- Square Feet: 800
- Rent: Call for details.
- Deposit: Call for details.
Floor Plan Amenities
- 9Ft High Ceilings
- Basic Cable Included in Rent
- Beautiful Canyon Views
- Built-in Shelving *
- Carpeted Floors
- Ceiling Fans *
- Central Air and Heating
- Dishwasher
- Fireplace
- Gas Heating
- Gas Stove
- Large Kitchen Pantries
- Refrigerator
- Spacious Patios or Balconies *
- Vaulted Ceilings *
- Vertical Blinds
- Vinyl Wood Flooring *
- Walk-in Closets
* In Select Apartment Homes
Floor Plan Photos
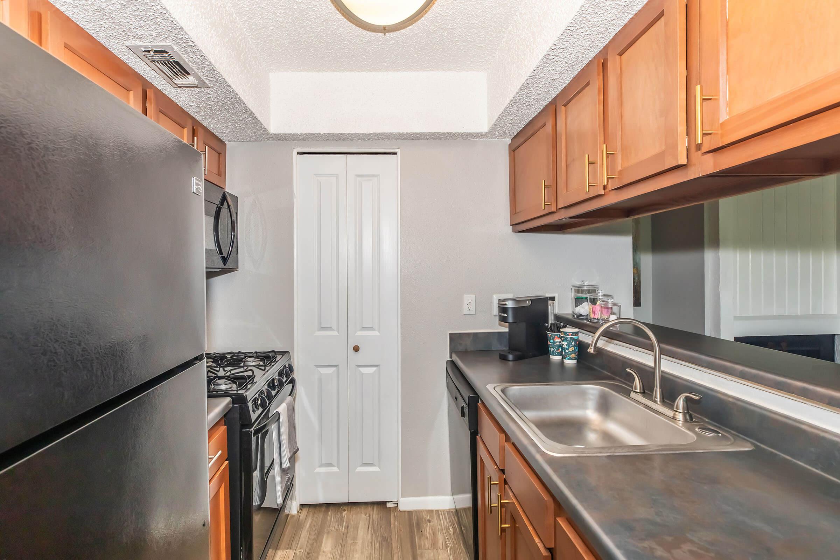
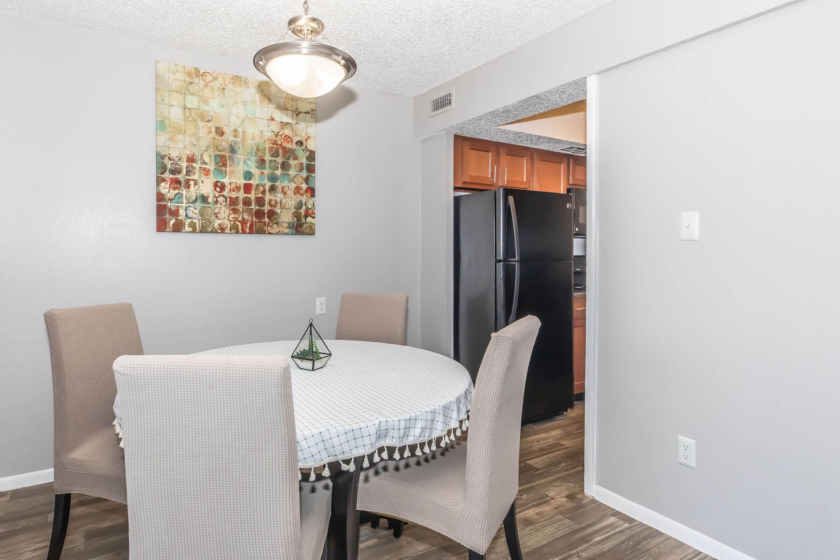
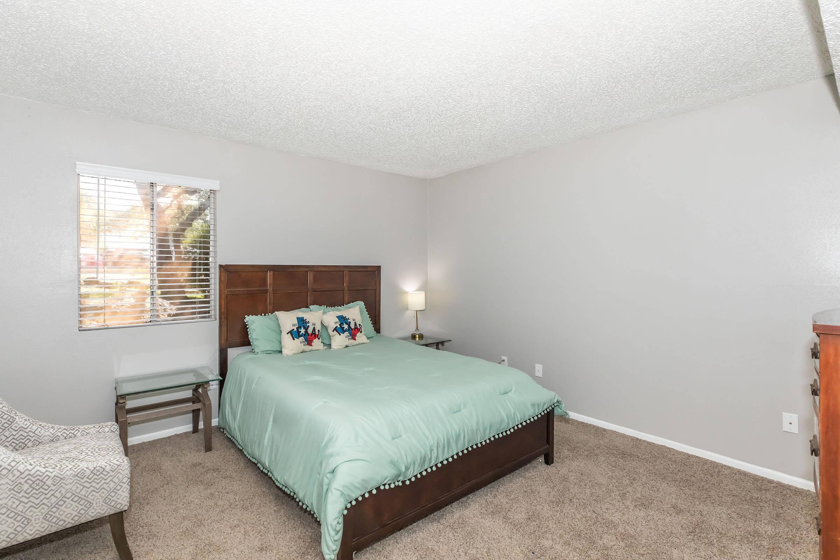
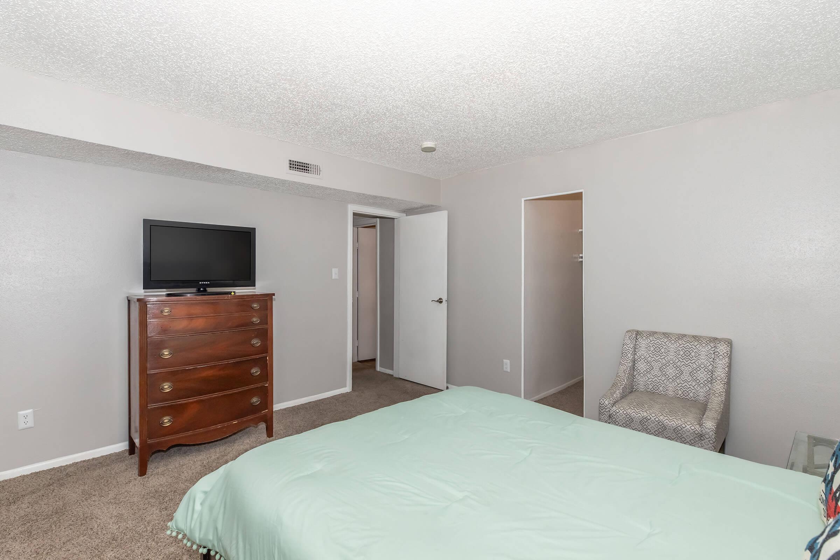
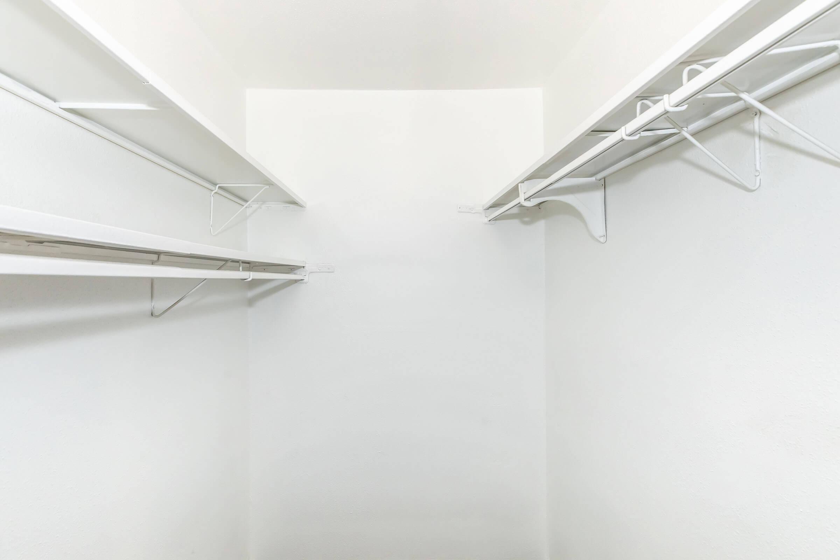
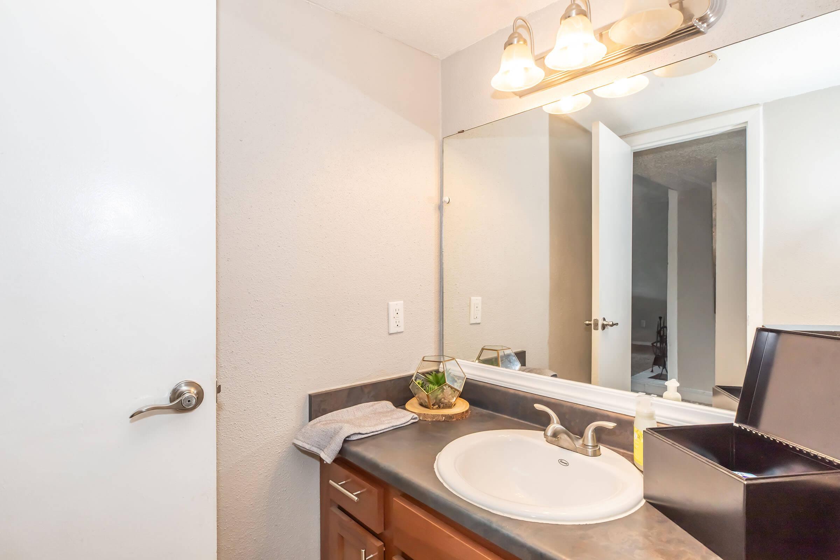
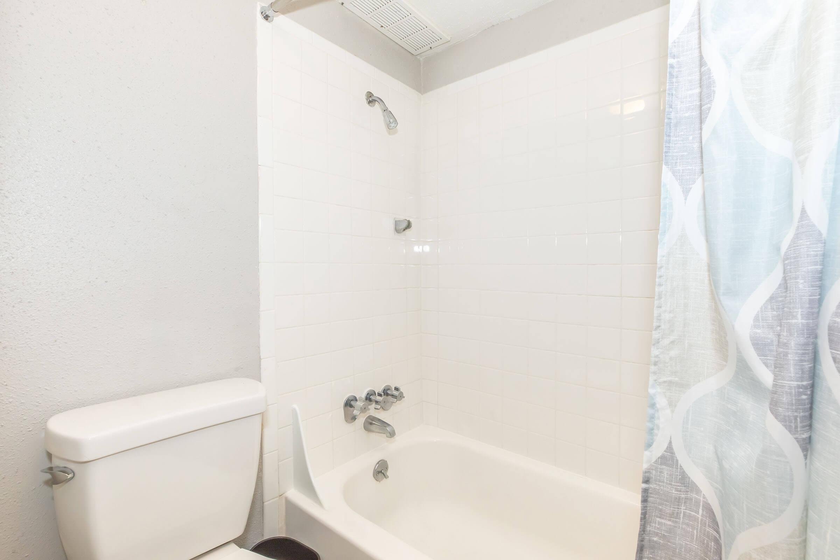
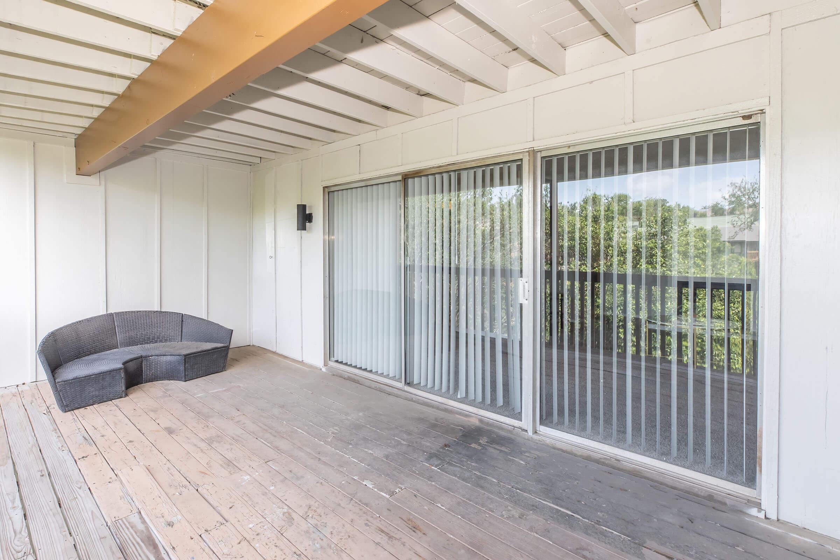
2 Bedroom Floor Plan

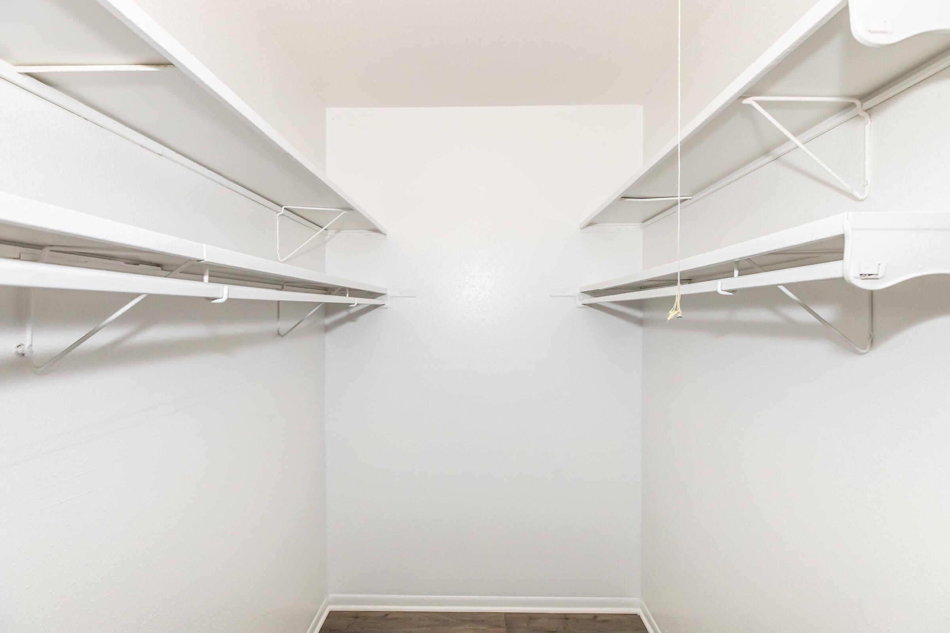
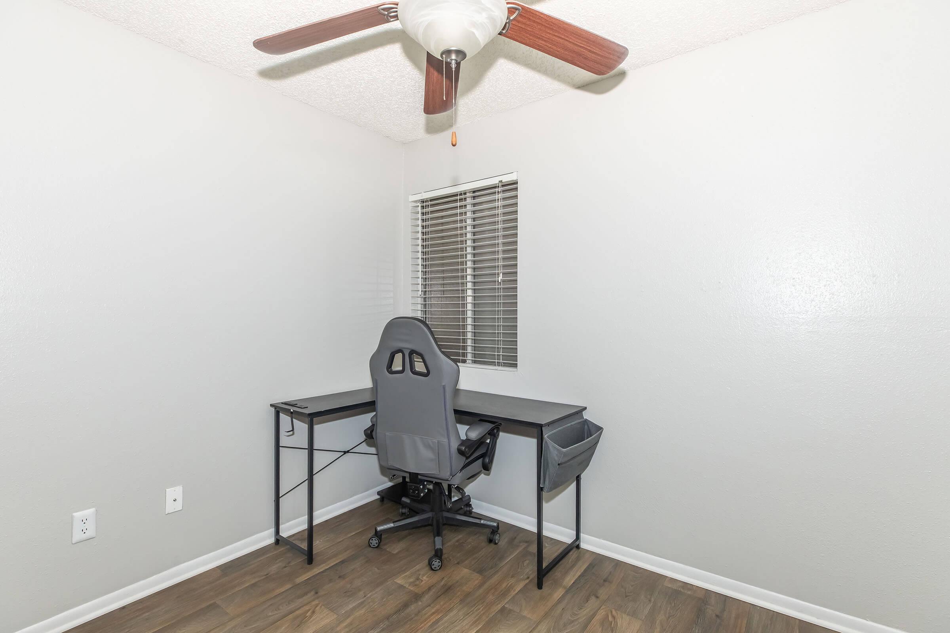
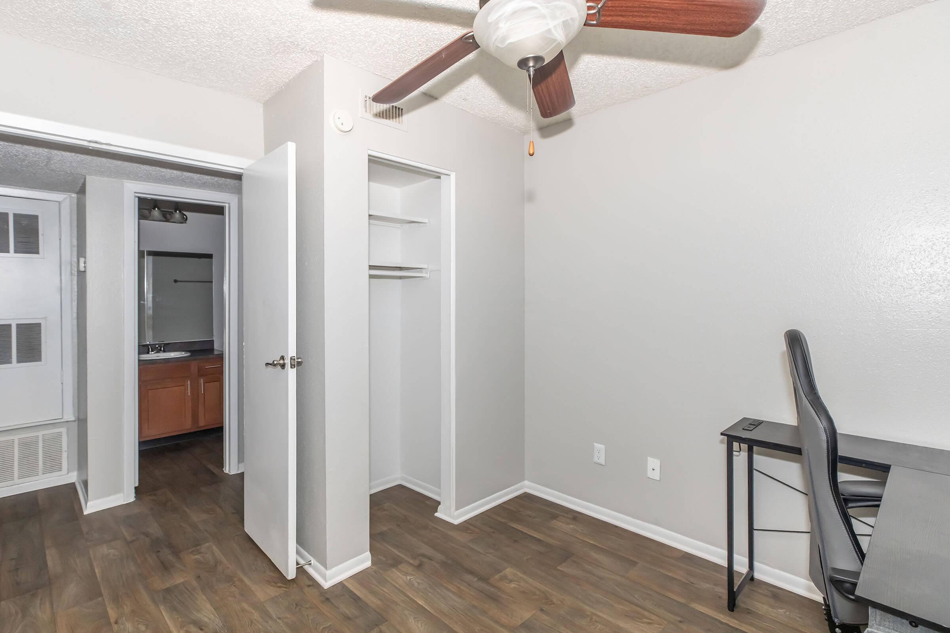
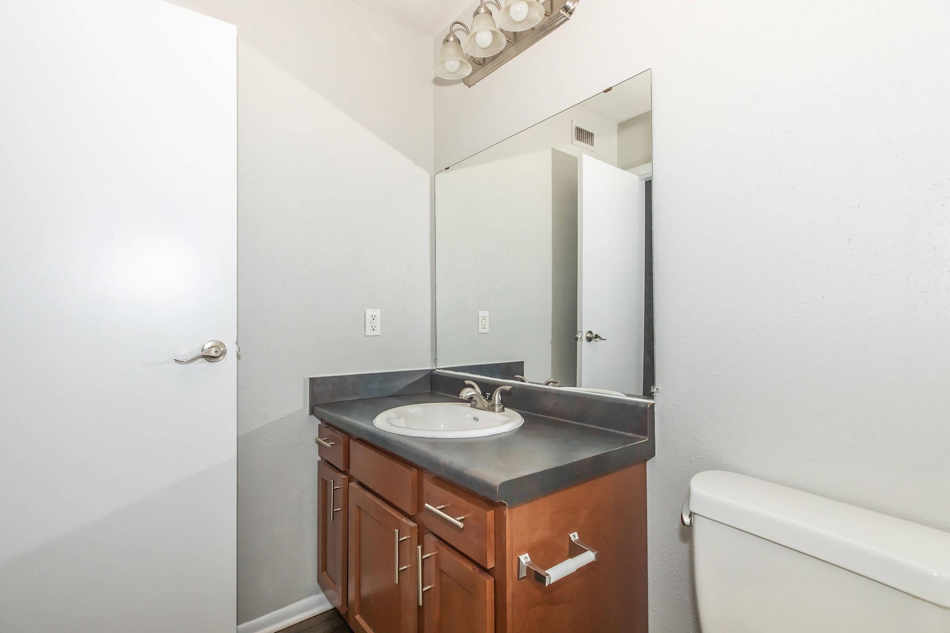
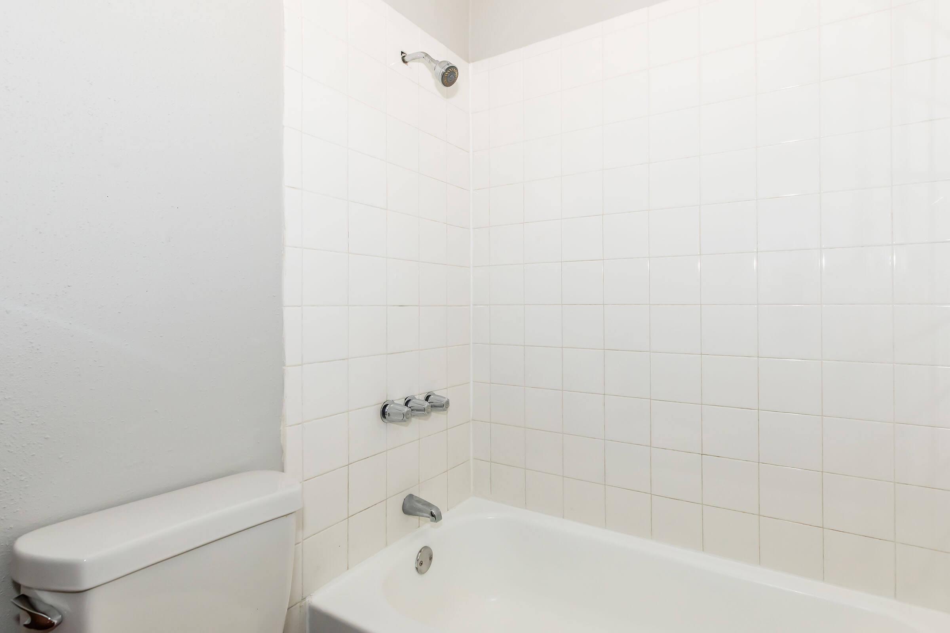
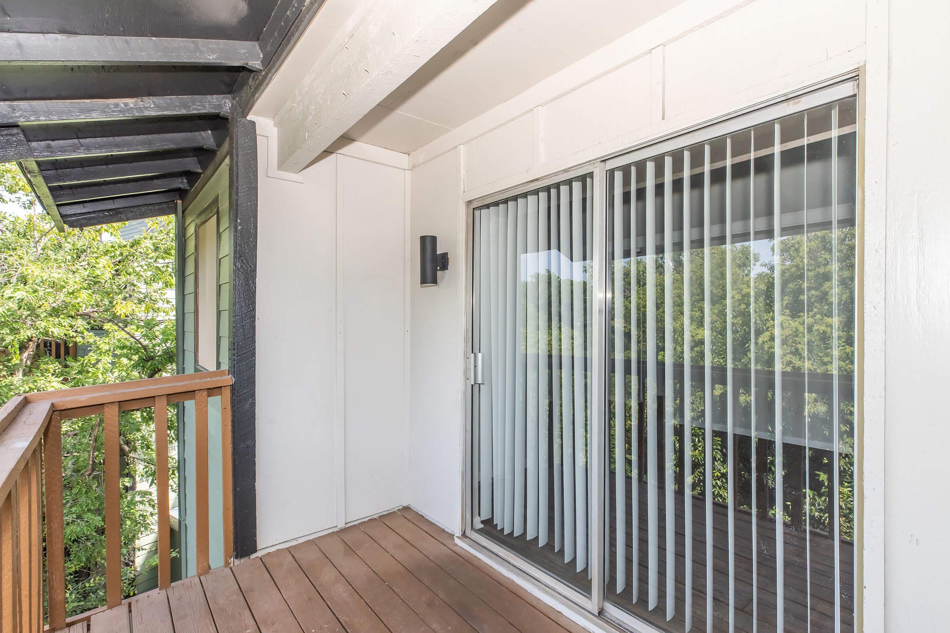

Pecan
Details
- Beds: 2 Bedrooms
- Baths: 1
- Square Feet: 730
- Rent: Call for details.
- Deposit: Call for details.
Floor Plan Amenities
- 9Ft High Ceilings
- Basic Cable Included in Rent
- Beautiful Canyon Views
- Built-in Shelving *
- Carpeted Floors
- Ceiling Fans *
- Central Air and Heating
- Dishwasher
- Fireplace
- Gas Heating
- Gas Stove
- Large Kitchen Pantries
- Refrigerator
- Spacious Patios or Balconies *
- Vaulted Ceilings
- Vertical Blinds
- Vinyl Wood Flooring
- Walk-in Closets
* In Select Apartment Homes
Floor Plan Photos
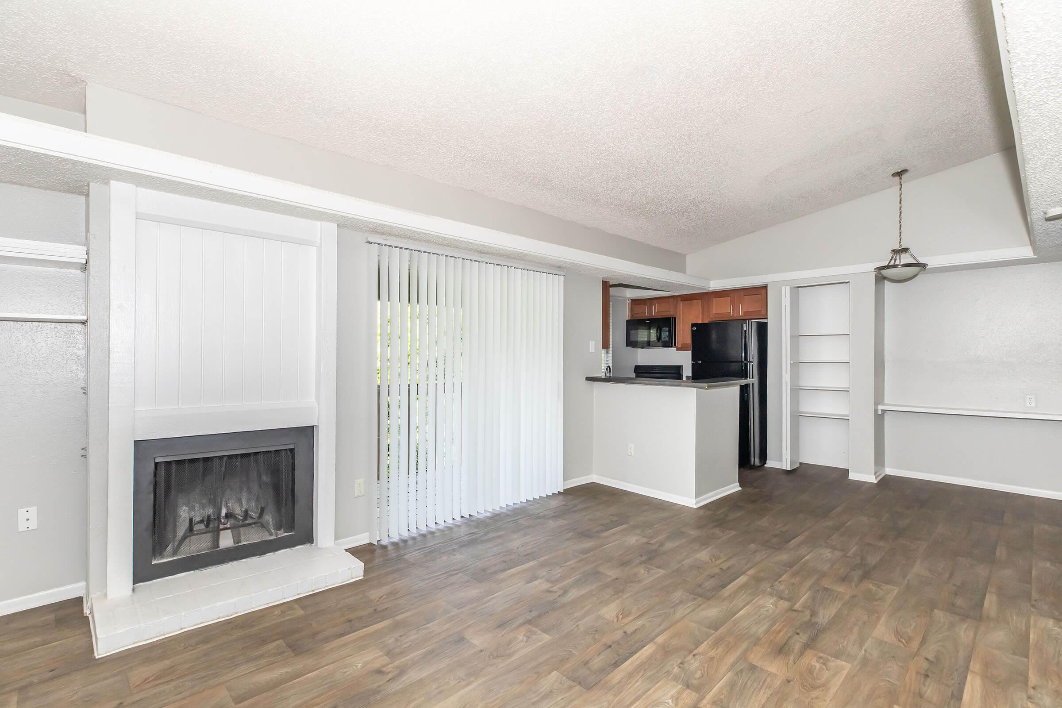
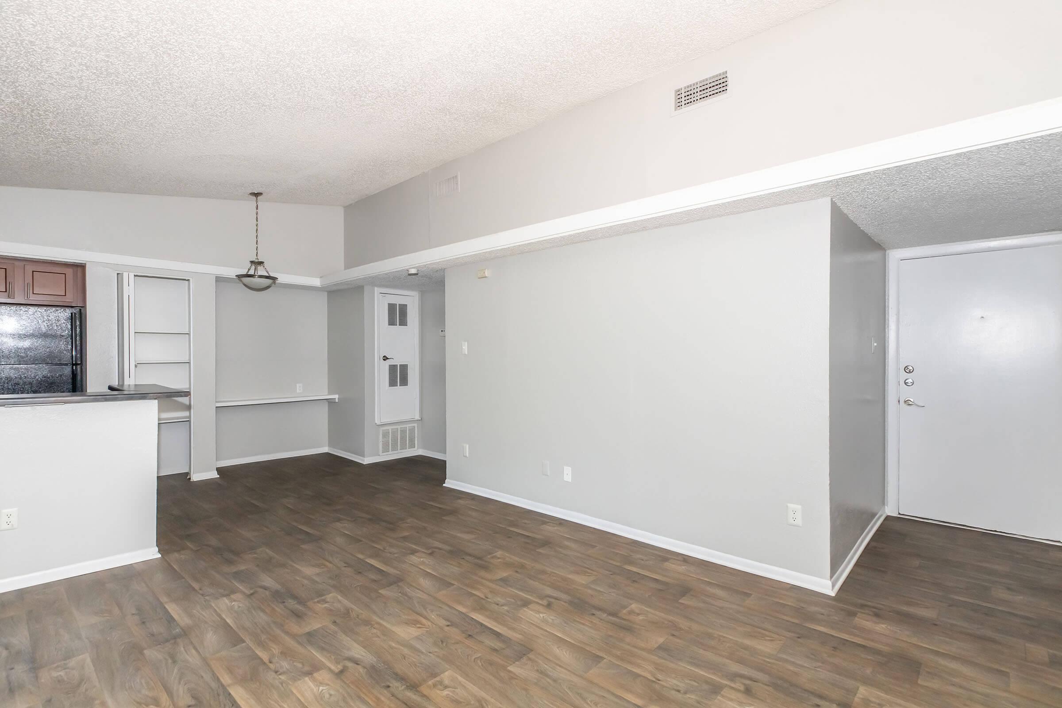
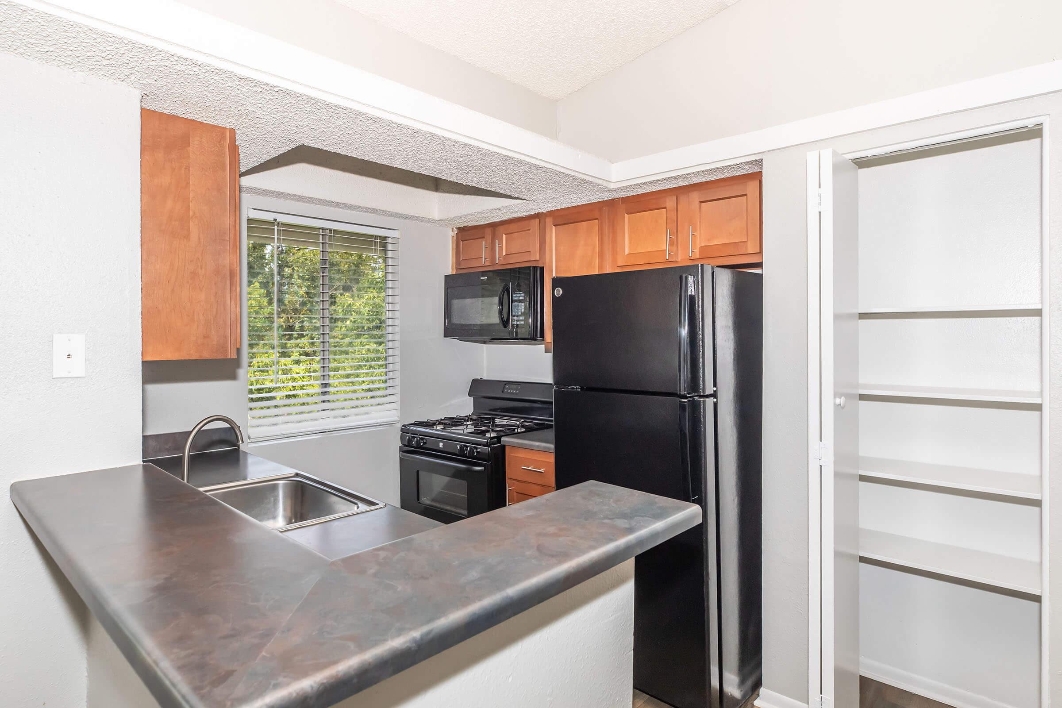
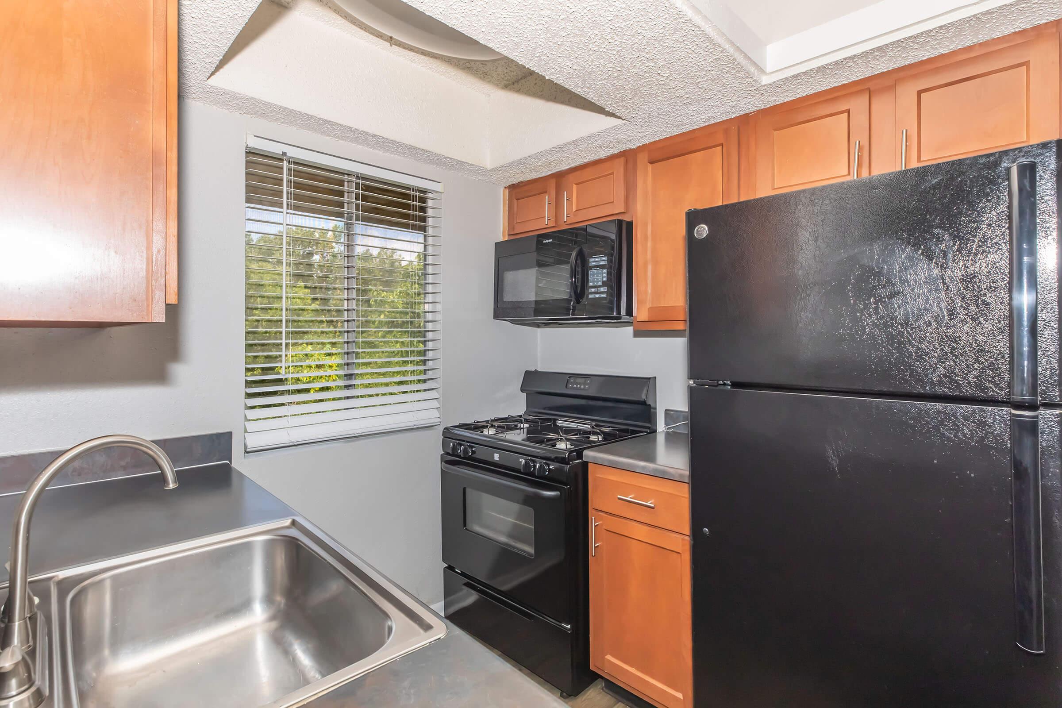
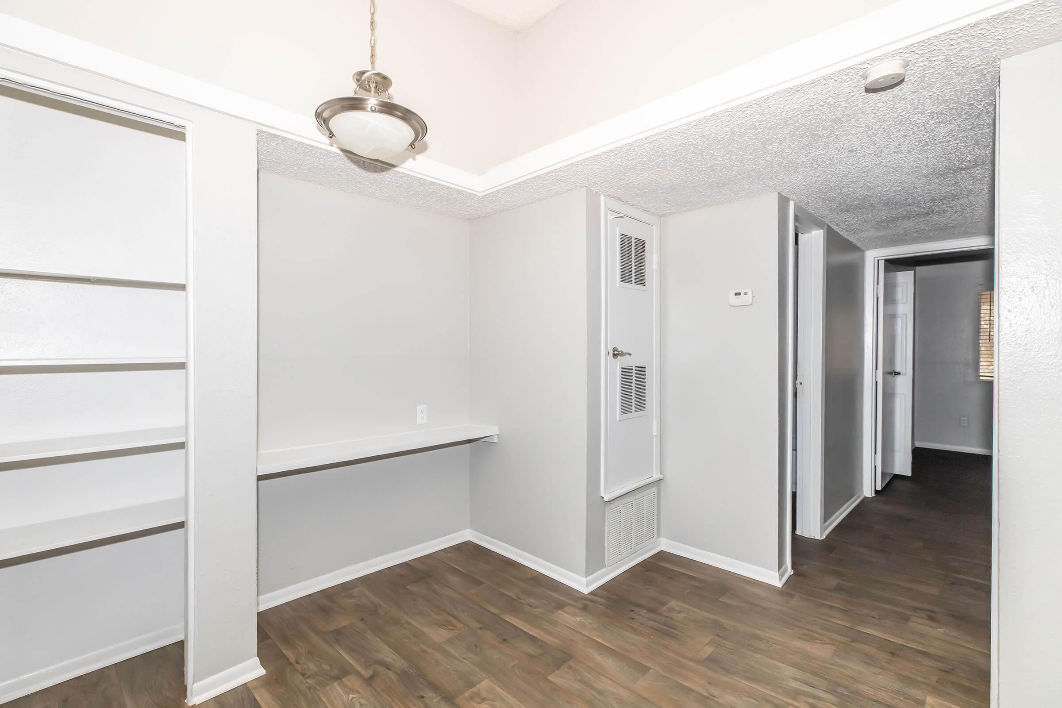
Palm
Details
- Beds: 2 Bedrooms
- Baths: 1.5
- Square Feet: 942
- Rent: Call for details.
- Deposit: Call for details.
Floor Plan Amenities
- 9Ft High Ceilings
- Basic Cable Included in Rent
- Beautiful Canyon Views *
- Built-in Shelving
- Carpeted Floors
- Ceiling Fans *
- Central Air and Heating
- Dishwasher
- Easily Accessible Outdoor Storage
- Fireplace
- Gas Heating
- Gas Stove
- Large Kitchen Pantries
- Refrigerator
- Spacious Patios or Balconies *
- Vaulted Ceilings *
- Vertical Blinds
- Vinyl Wood Flooring
- Walk-in Closets
* In Select Apartment Homes

Sycamore
Details
- Beds: 2 Bedrooms
- Baths: 2
- Square Feet: 896
- Rent: Call for details.
- Deposit: Call for details.
Floor Plan Amenities
- 9Ft High Ceilings
- Basic Cable Included in Rent
- Beautiful Canyon Views *
- Built-in Shelving *
- Carpeted Floors
- Ceiling Fans *
- Central Air and Heating
- Dishwasher
- Fireplace
- Gas Heating
- Gas Stove
- Large Kitchen Pantries
- Refrigerator
- Spacious Patios or Balconies *
- Vaulted Ceilings
- Vertical Blinds
- Vinyl Wood Flooring
- Walk-in Closets
* In Select Apartment Homes

Rosewood
Details
- Beds: 2 Bedrooms
- Baths: 2
- Square Feet: 1010
- Rent: Call for details.
- Deposit: Call for details.
Floor Plan Amenities
- 9Ft High Ceilings
- Basic Cable Included in Rent
- Beautiful Canyon Views *
- Built-in Shelving
- Carpeted Floors
- Ceiling Fans *
- Central Air and Heating *
- Dishwasher
- Fireplace *
- Gas Heating
- Gas Stove
- Large Kitchen Pantries
- Refrigerator
- Spacious Patios or Balconies *
- Vaulted Ceilings *
- Vertical Blinds
- Vinyl Wood Flooring
- Walk-in Closets
* In Select Apartment Homes

Sequoia
Details
- Beds: 2 Bedrooms
- Baths: 2
- Square Feet: 1218
- Rent: Call for details.
- Deposit: Call for details.
Floor Plan Amenities
- 9Ft High Ceilings
- Basic Cable Included in Rent
- Beautiful Canyon Views
- Built-in Shelving
- Carpeted Floors
- Ceiling Fans *
- Central Air and Heating
- Dishwasher
- Easily Accessible Outdoor Storage
- Fireplace
- Gas Heating
- Gas Stove
- Large Kitchen Pantries
- Refrigerator
- Spacious Patios or Balconies *
- Vaulted Ceilings
- Vertical Blinds
- Vinyl Wood Flooring
- Walk-in Closets
* In Select Apartment Homes












Floor Plan Photos

3 Bedroom Floor Plan

Magnolia
Details
- Beds: 3 Bedrooms
- Baths: 1.5
- Square Feet: 1059
- Rent: Call for details.
- Deposit: Call for details.
Floor Plan Amenities
- 9Ft High Ceilings
- Basic Cable Included in Rent
- Beautiful Canyon Views *
- Built-in Shelving *
- Carpeted Floors
- Ceiling Fans *
- Central Air and Heating
- Dishwasher
- Fireplace
- Full-size Washer and Dryer Connections *
- Gas Heating
- Gas Stove
- Refrigerator
- Large Kitchen Pantries
- Easily Accessible Outdoor Storage
- Spacious Patios or Balconies *
- Vaulted Ceilings
- Vertical Blinds
- Vinyl Wood Flooring
- Walk-in Closets
* In Select Apartment Homes

Redwood
Details
- Beds: 3 Bedrooms
- Baths: 2.5
- Square Feet: 1366
- Rent: Call for details.
- Deposit: Call for details.
Floor Plan Amenities
- 9Ft High Ceilings
- Basic Cable Included in Rent
- Beautiful Canyon Views
- Built-in Shelving
- Carpeted Floors
- Ceiling Fans *
- Central Air and Heating
- Dishwasher
- Easily Accessible Outdoor Storage
- Fireplace
- Full-size Washer and Dryer Connections
- Gas Heating
- Gas Stove
- Large Kitchen Pantries
- Refrigerator
- Spacious Patios or Balconies *
- Vaulted Ceilings
- Vertical Blinds
- Vinyl Wood Flooring
- Walk-in Closets
* In Select Apartment Homes
Community Map
If you need assistance finding a unit in a specific location please call us at 512-345-5000 TTY: 711.
Amenities
Explore what your community has to offer
Community Amenities
- 24-Hour Emergency Maintenance
- 3 Conveniently Located Laundry Facilities
- 3 Grill Areas
- Access to Public Transportation
- Beautiful Landscaping
- Copy and Fax Services
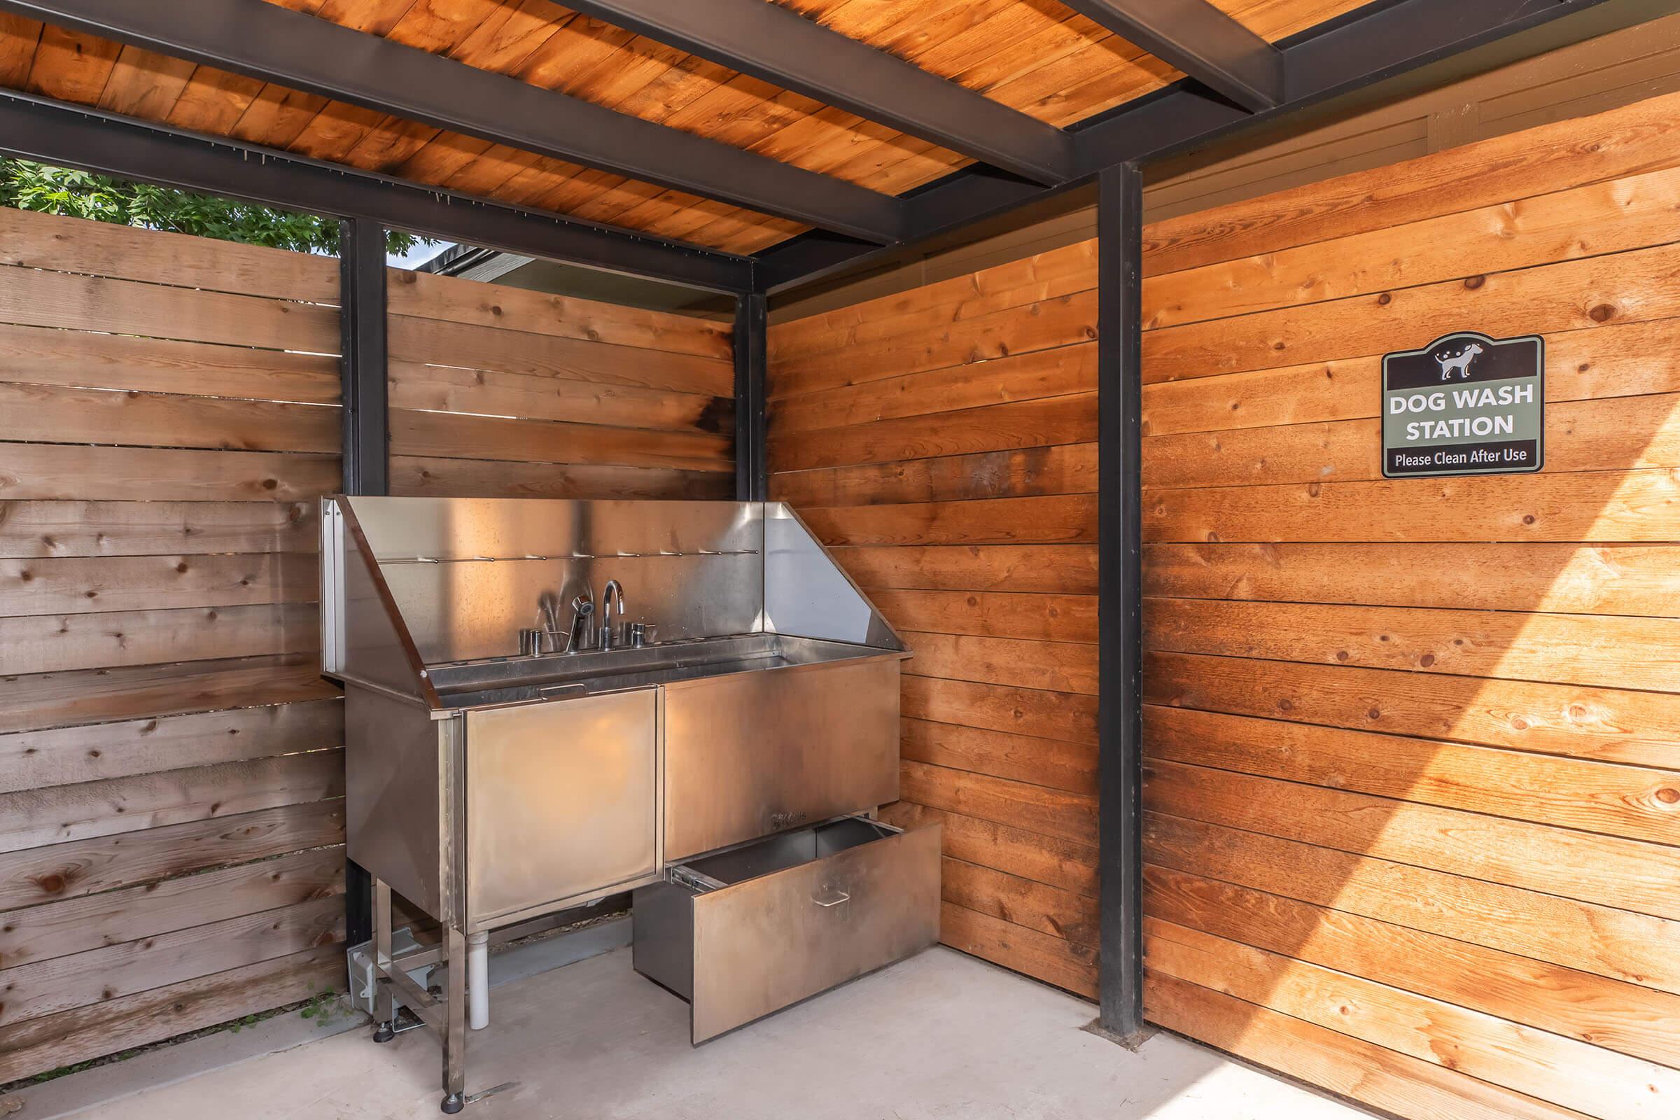
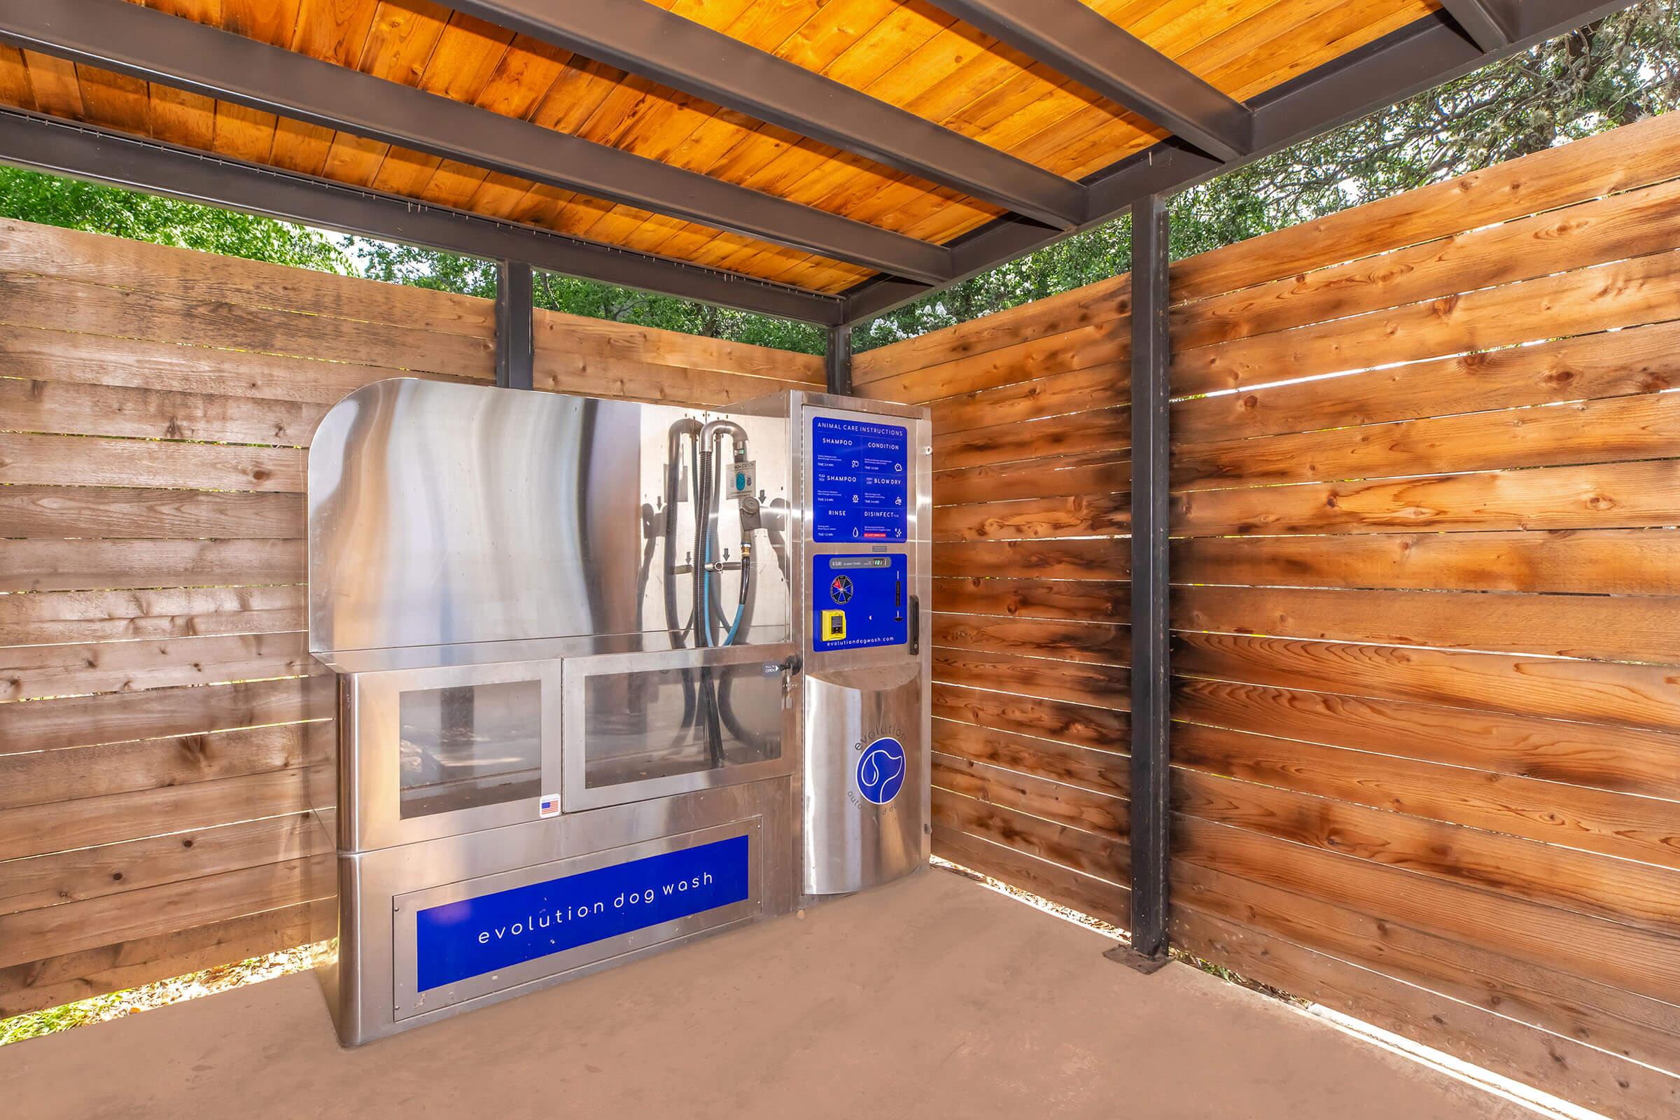
- Dog Parks
- Easy Access to Freeways
- Easy Access To Shopping
- Guest Parking
- Leasing Center Treats
- Picnic Area
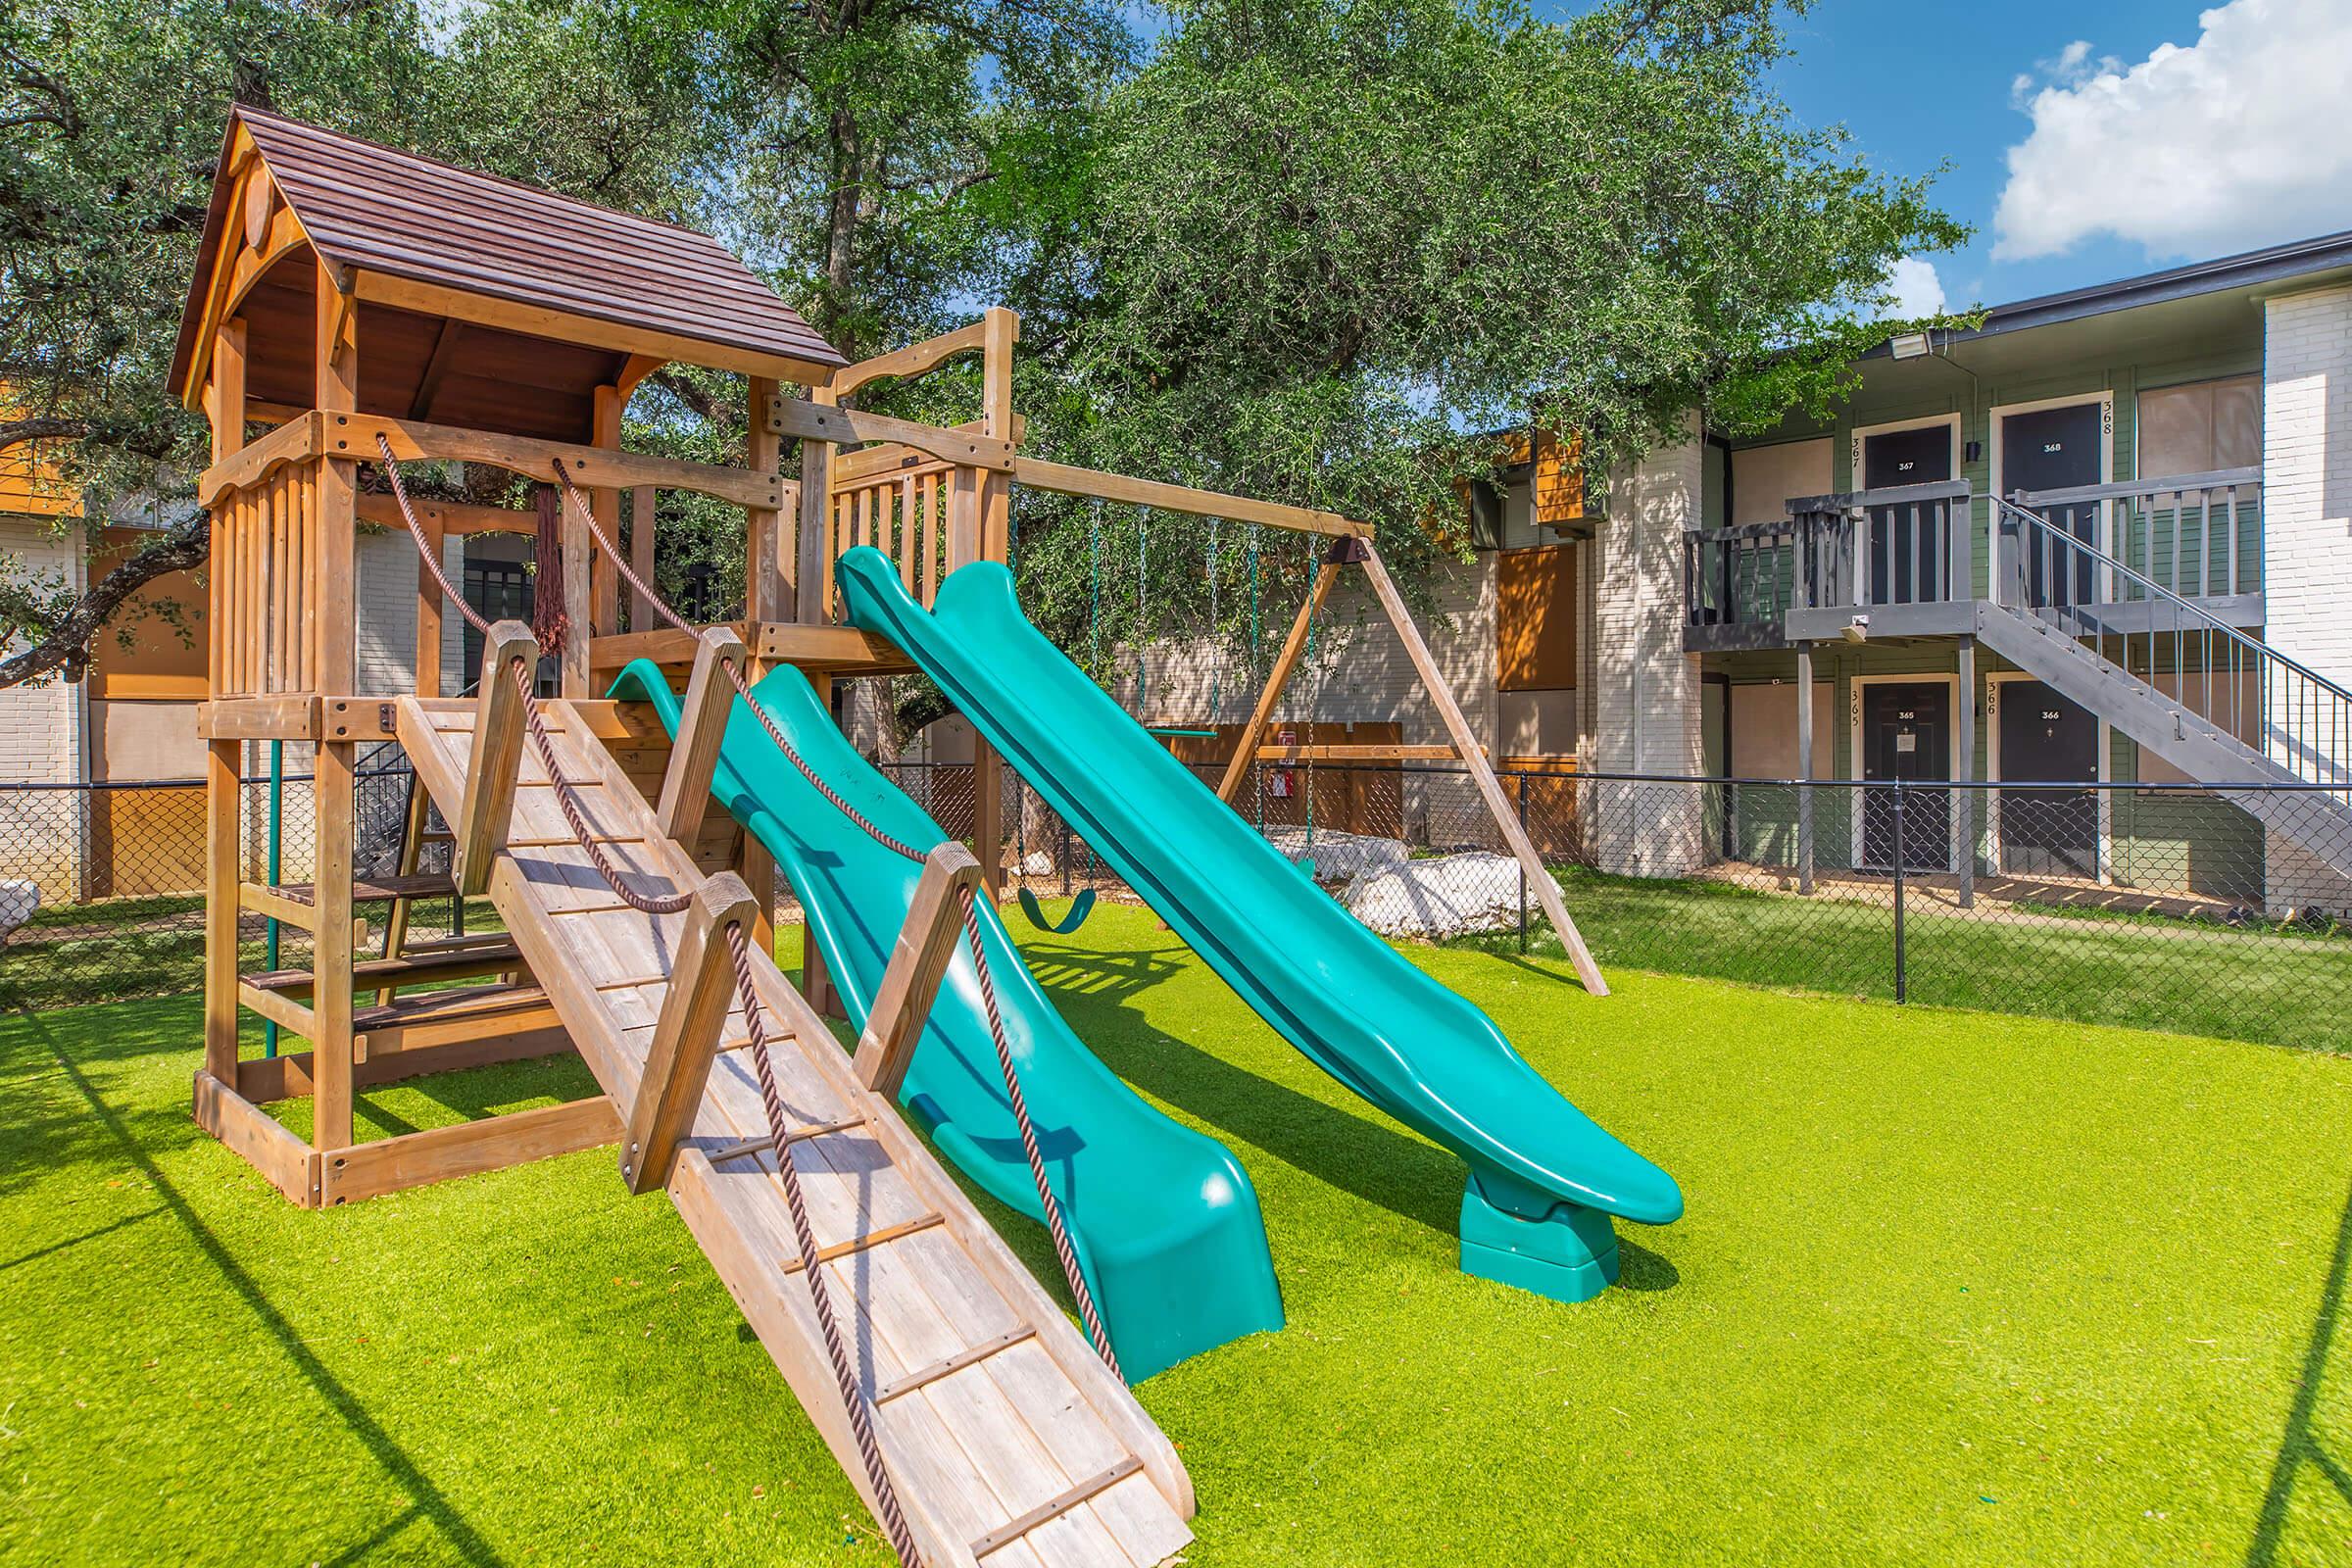
- Playground
- Public Parks Nearby
- Resort-Style Pool
- Scenic Wooded Area
- Short Term Leasing
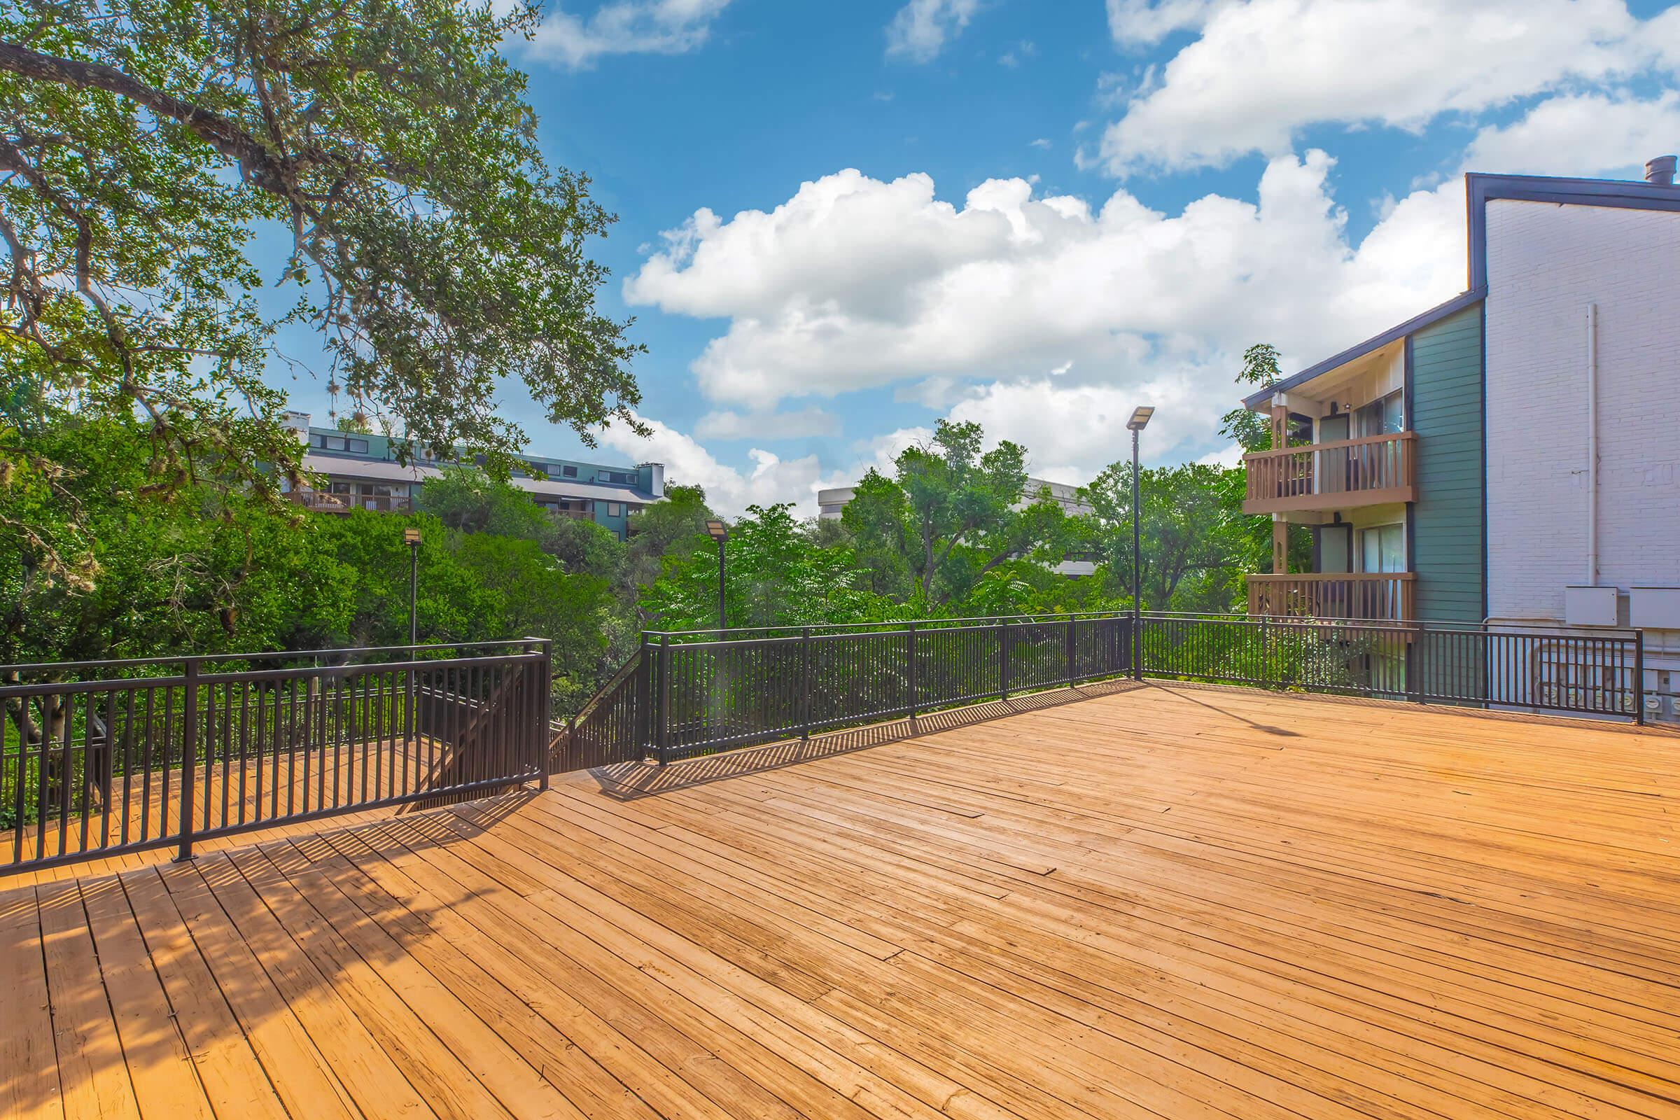
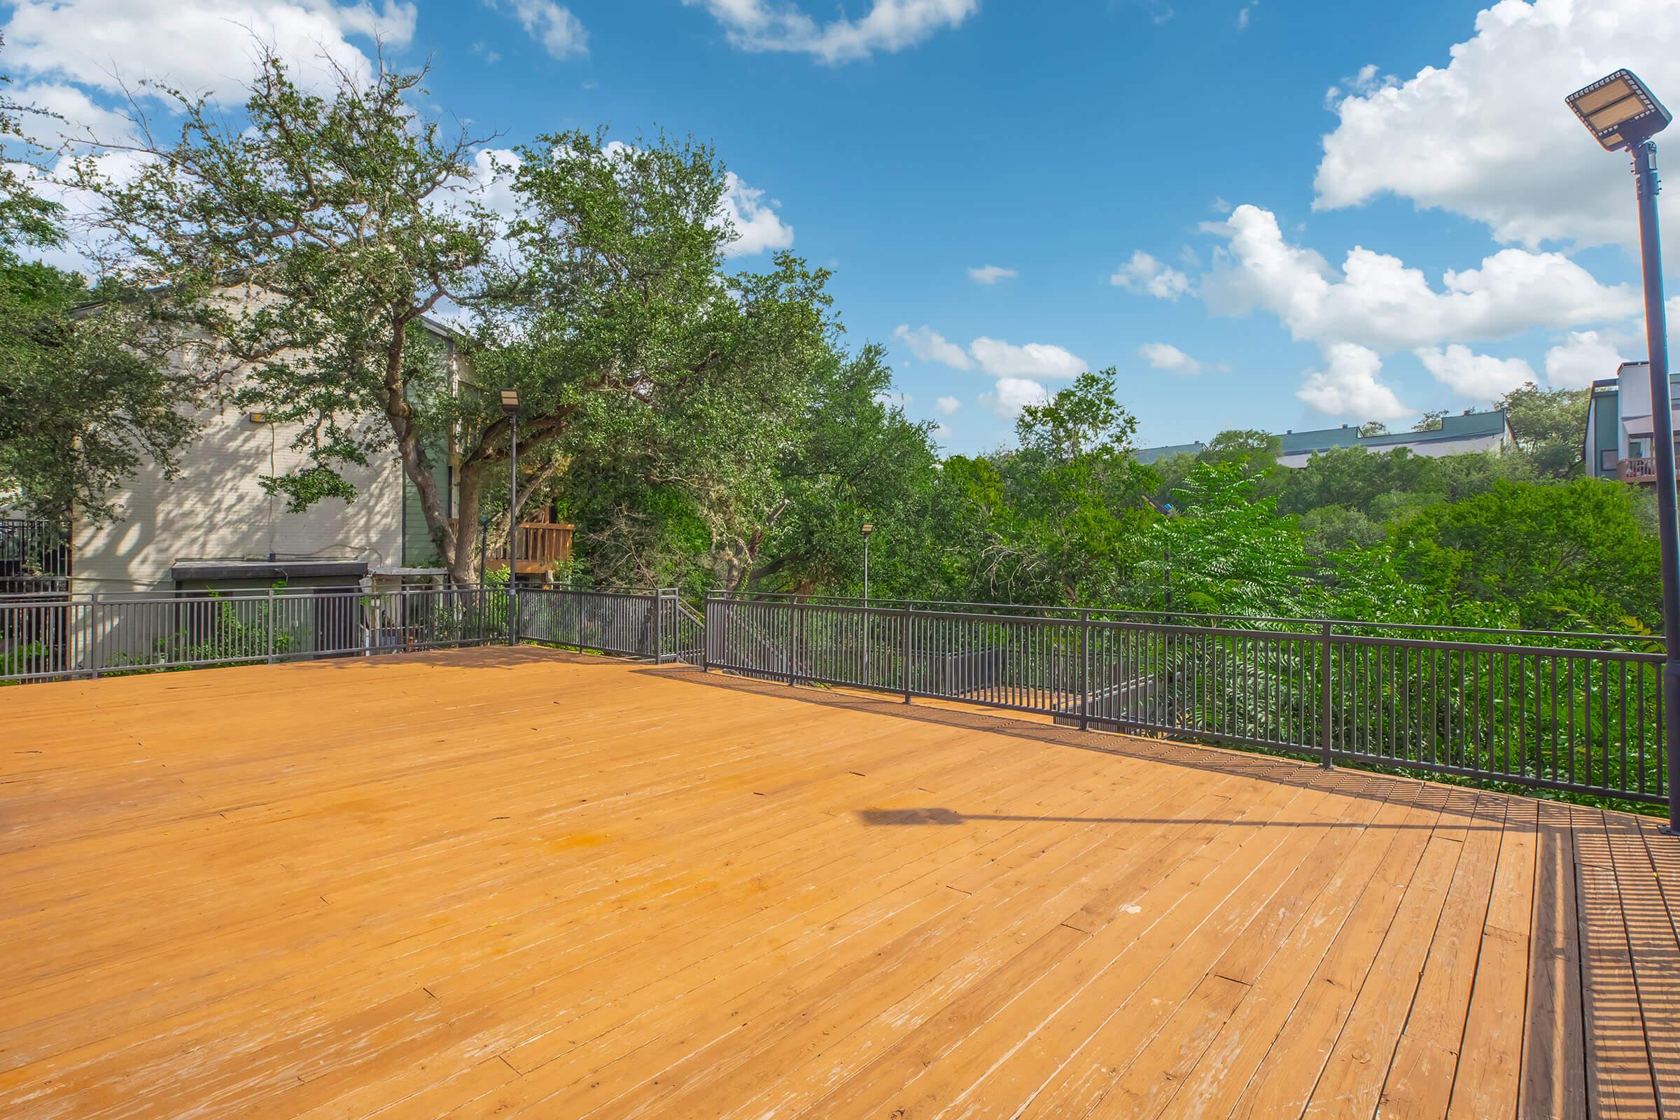
- Sundeck
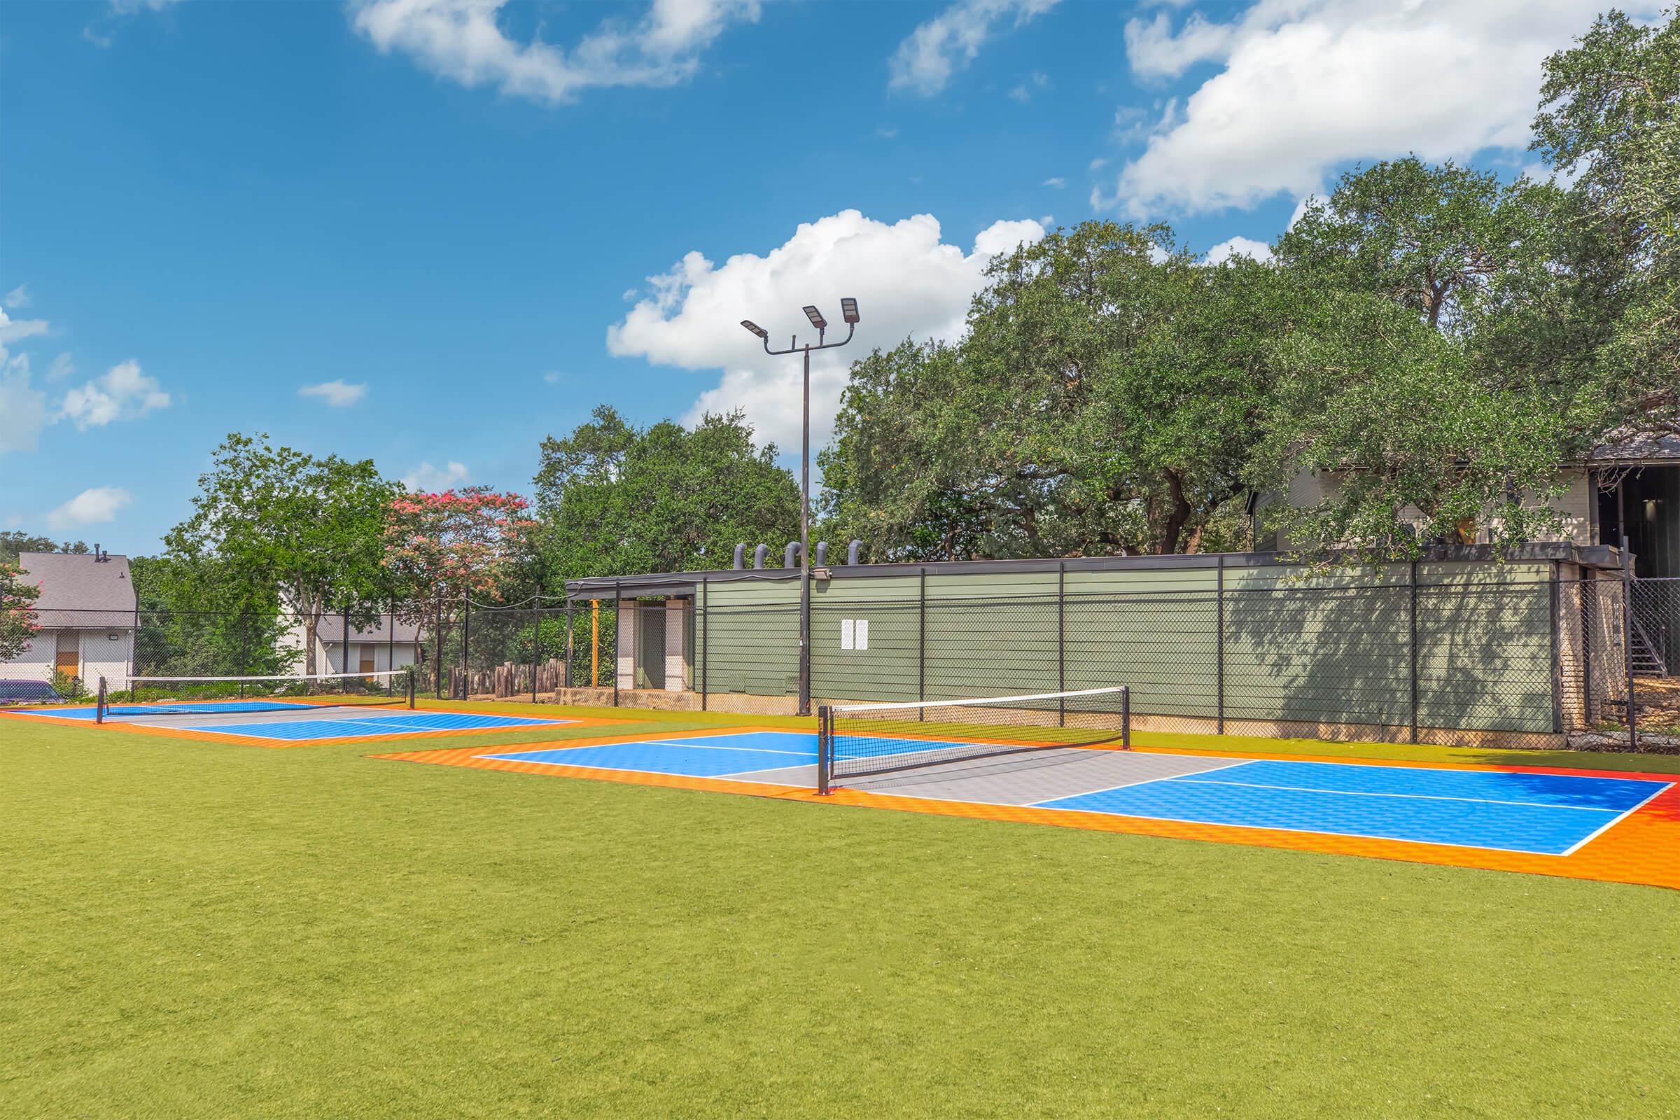
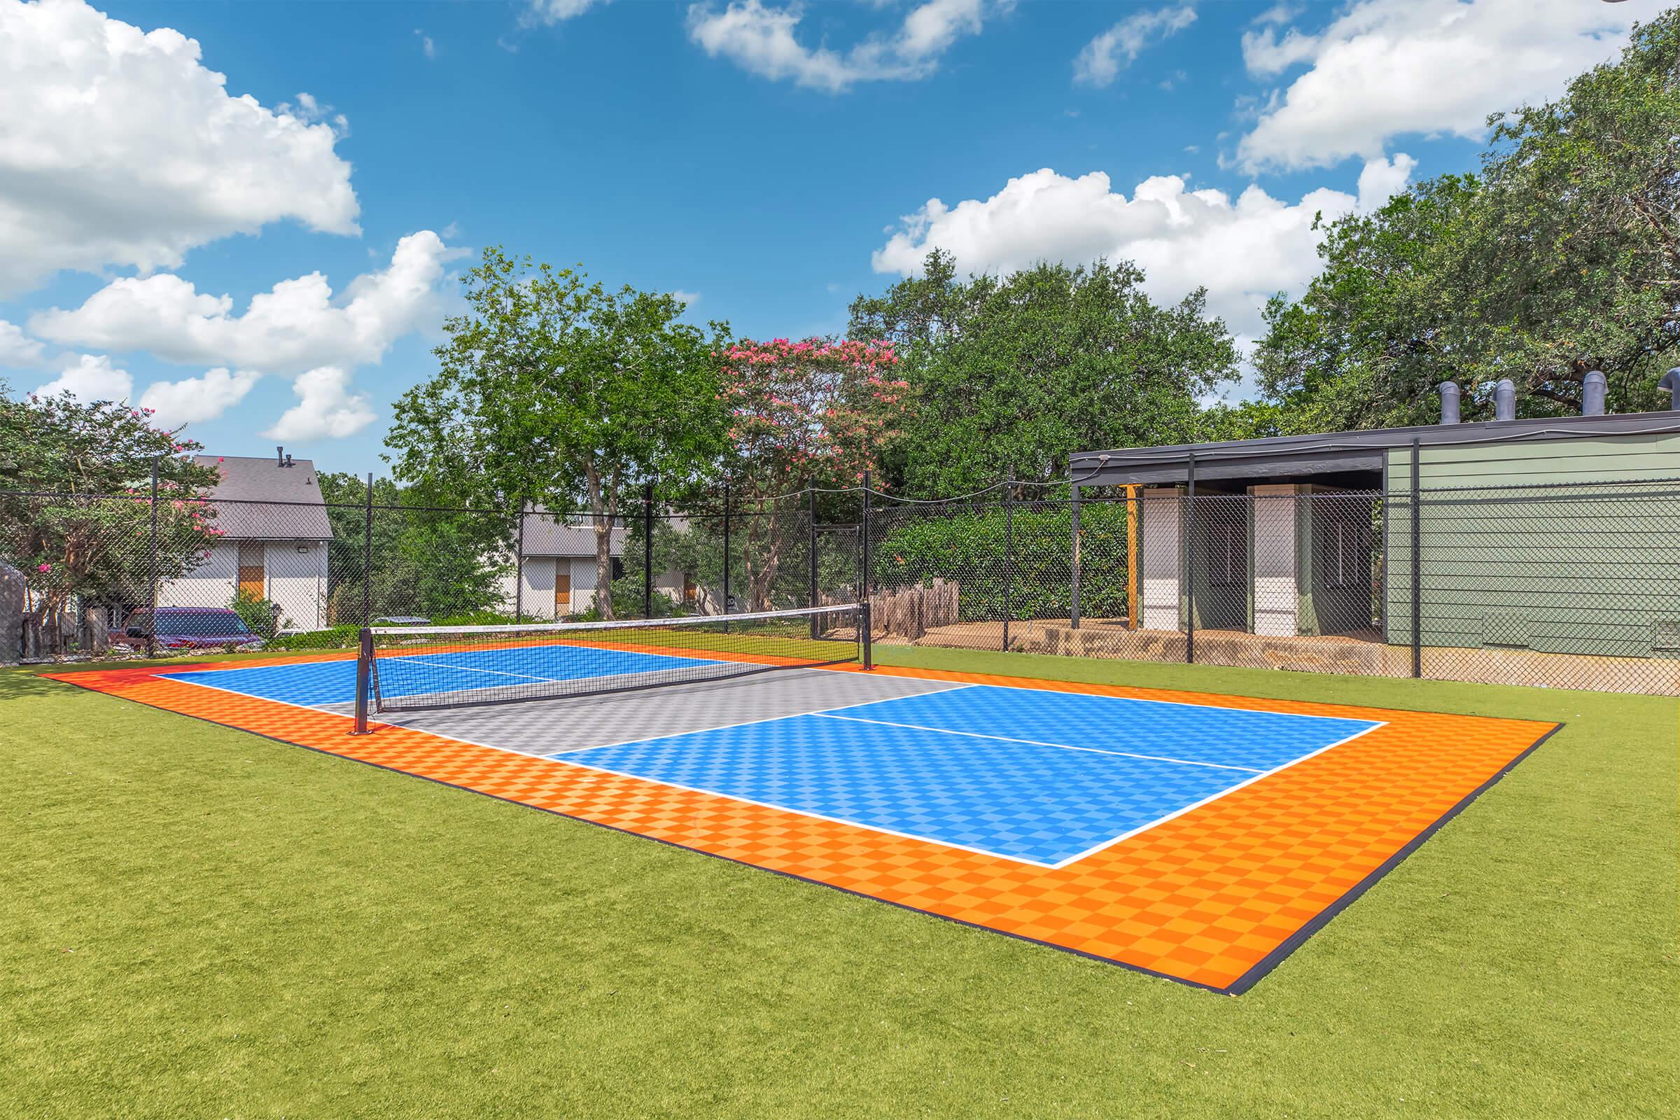
- Tennis Court
Apartment Amenities
- 9Ft High Ceilings*
- Basic Cable Included in Rent
- Beautiful Canyon Views*
- Built-in Shelving
- Carpeted Floors
- Ceiling Fans*
- Central Air and Heating
- Dishwasher
- Easily Accessible Outdoor Storage
- Fireplace*
- Full-size Washer and Dryer Connections*
- Gas Heating
- Gas Stove
- Large Kitchen Pantries
- Pantry
- Refrigerator
- Spacious Patios or Balconies*
- Vaulted Ceilings*
- Vertical Blinds
- Vinyl Wood Flooring
- Walk-in Closets
* In Select Apartment Homes
Pet Policy
Pets Welcome Upon Approval. Breed restrictions apply. Limit of 2 pets per home. Non-refundable pet fee is $250 per pet Pet deposit is $250 per pet. Please call for details.
Photos
Amenities
Sequioa
Willow
Pecan
Mahogany
Oak
Neighborhood
Points of Interest
Avistar at Wood Hollow
Located 7201 Wood Hollow Drive Austin, TX 78731 The Points of Interest map widget below is navigated using the arrow keysBank
Cinema
Elementary School
Entertainment
Fitness Center
Grocery Store
High School
Hospital
Middle School
Park
Post Office
Preschool
Restaurant
Salons
Shopping
University
Contact Us
Come in
and say hi
7201 Wood Hollow Drive
Austin,
TX
78731
Phone Number:
512-345-5000
TTY: 711
Fax: 512-345-9752
Office Hours
Monday through Friday: 8:30 AM to 5:30 PM. Saturday and Sunday: Closed.